QUARTER FIVE (Q5)

A gated residential community, where panoramic
sea views meet exceptional lifestyle amenities.

  • Limassol, Germasoya
  • From  260 000 €
Enquire now

Project concept

QUARTER FIVE is more than a place to live — it’s a community designed around your life.

Germasogeia

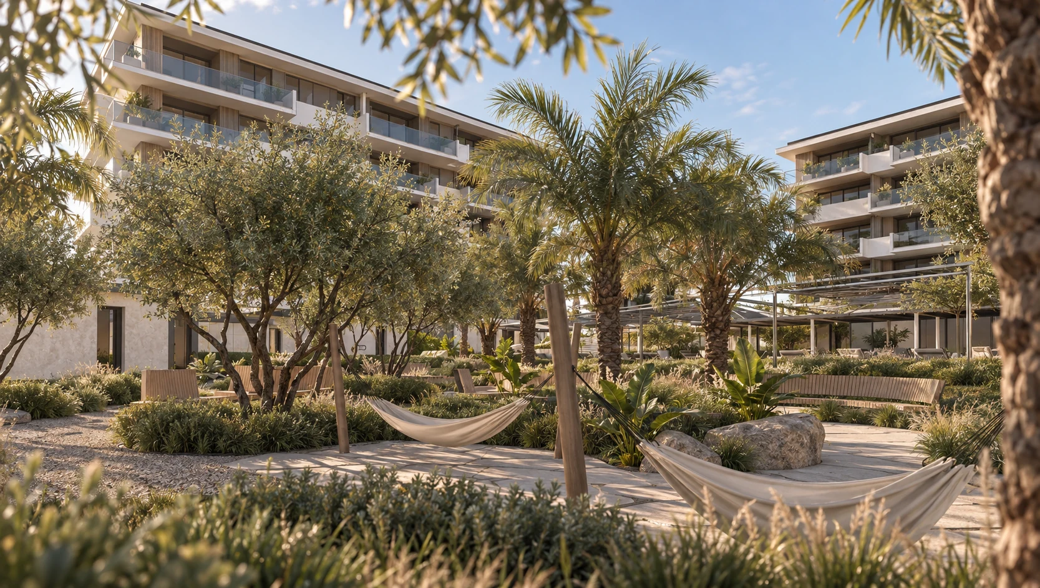
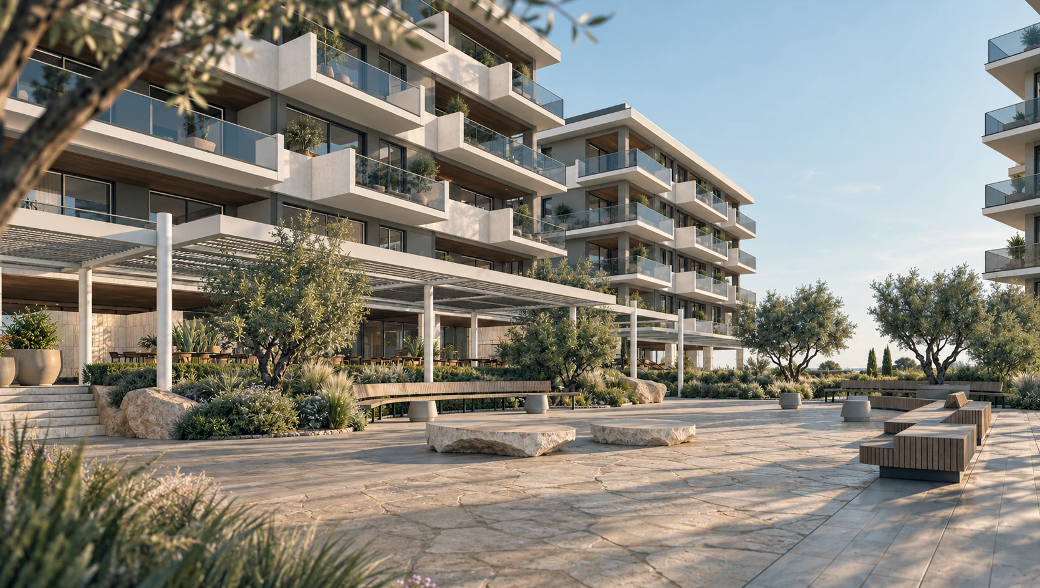
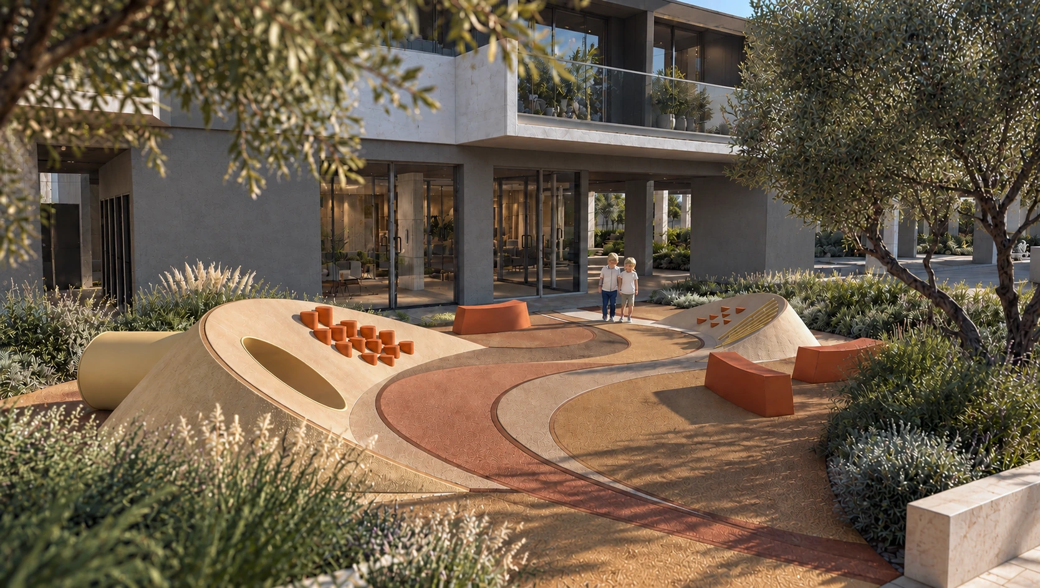
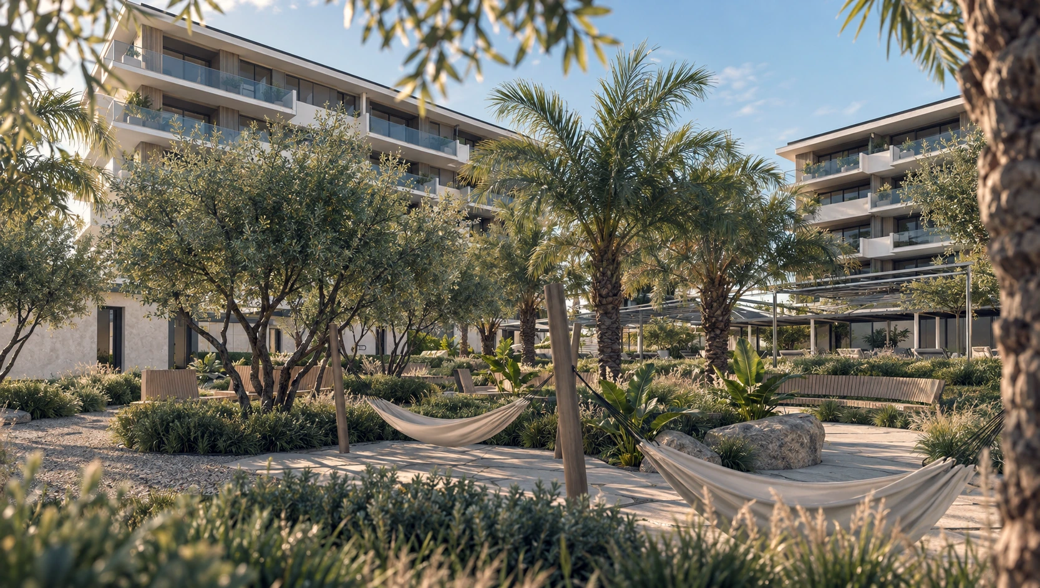
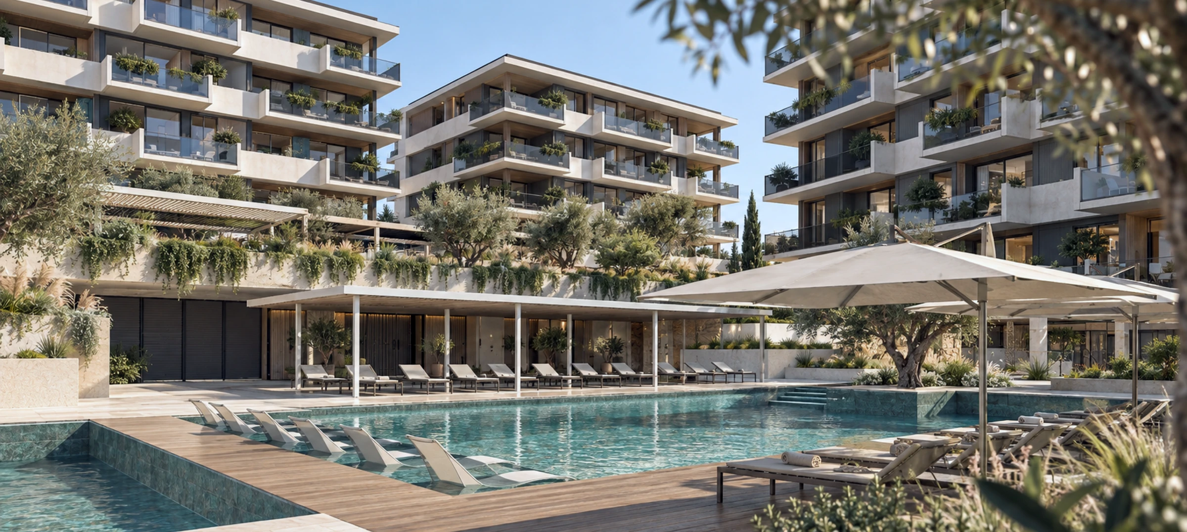
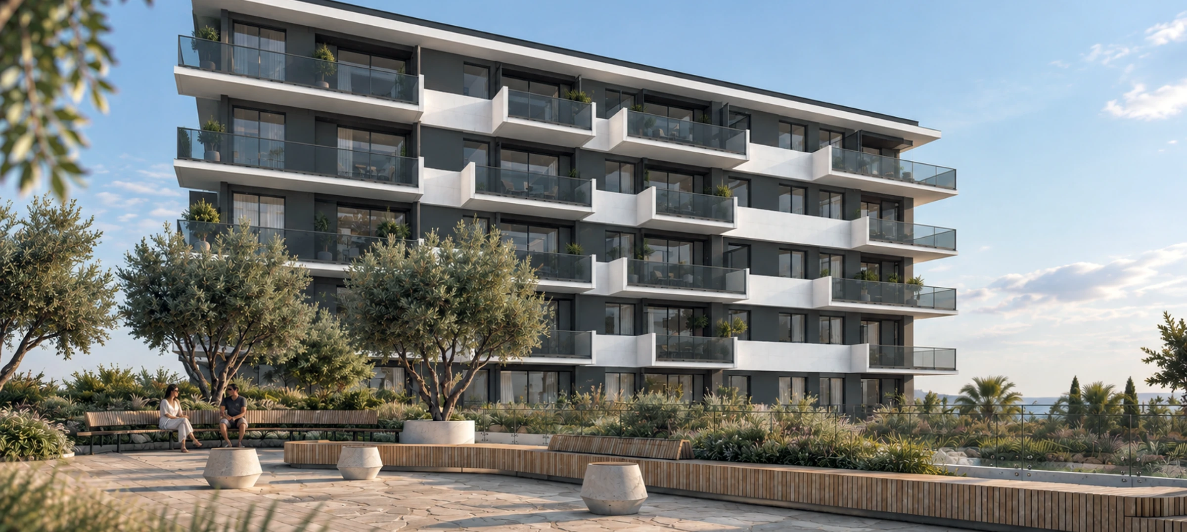
A green residential oasis in the heart of Germasogeia, where five contemporary buildings come together around a 3,200 m² landscaped, car-free courtyard.

Thoughtfully designed social spaces and an elevated hillside setting create a sense of privacy, openness and effortless everyday living.

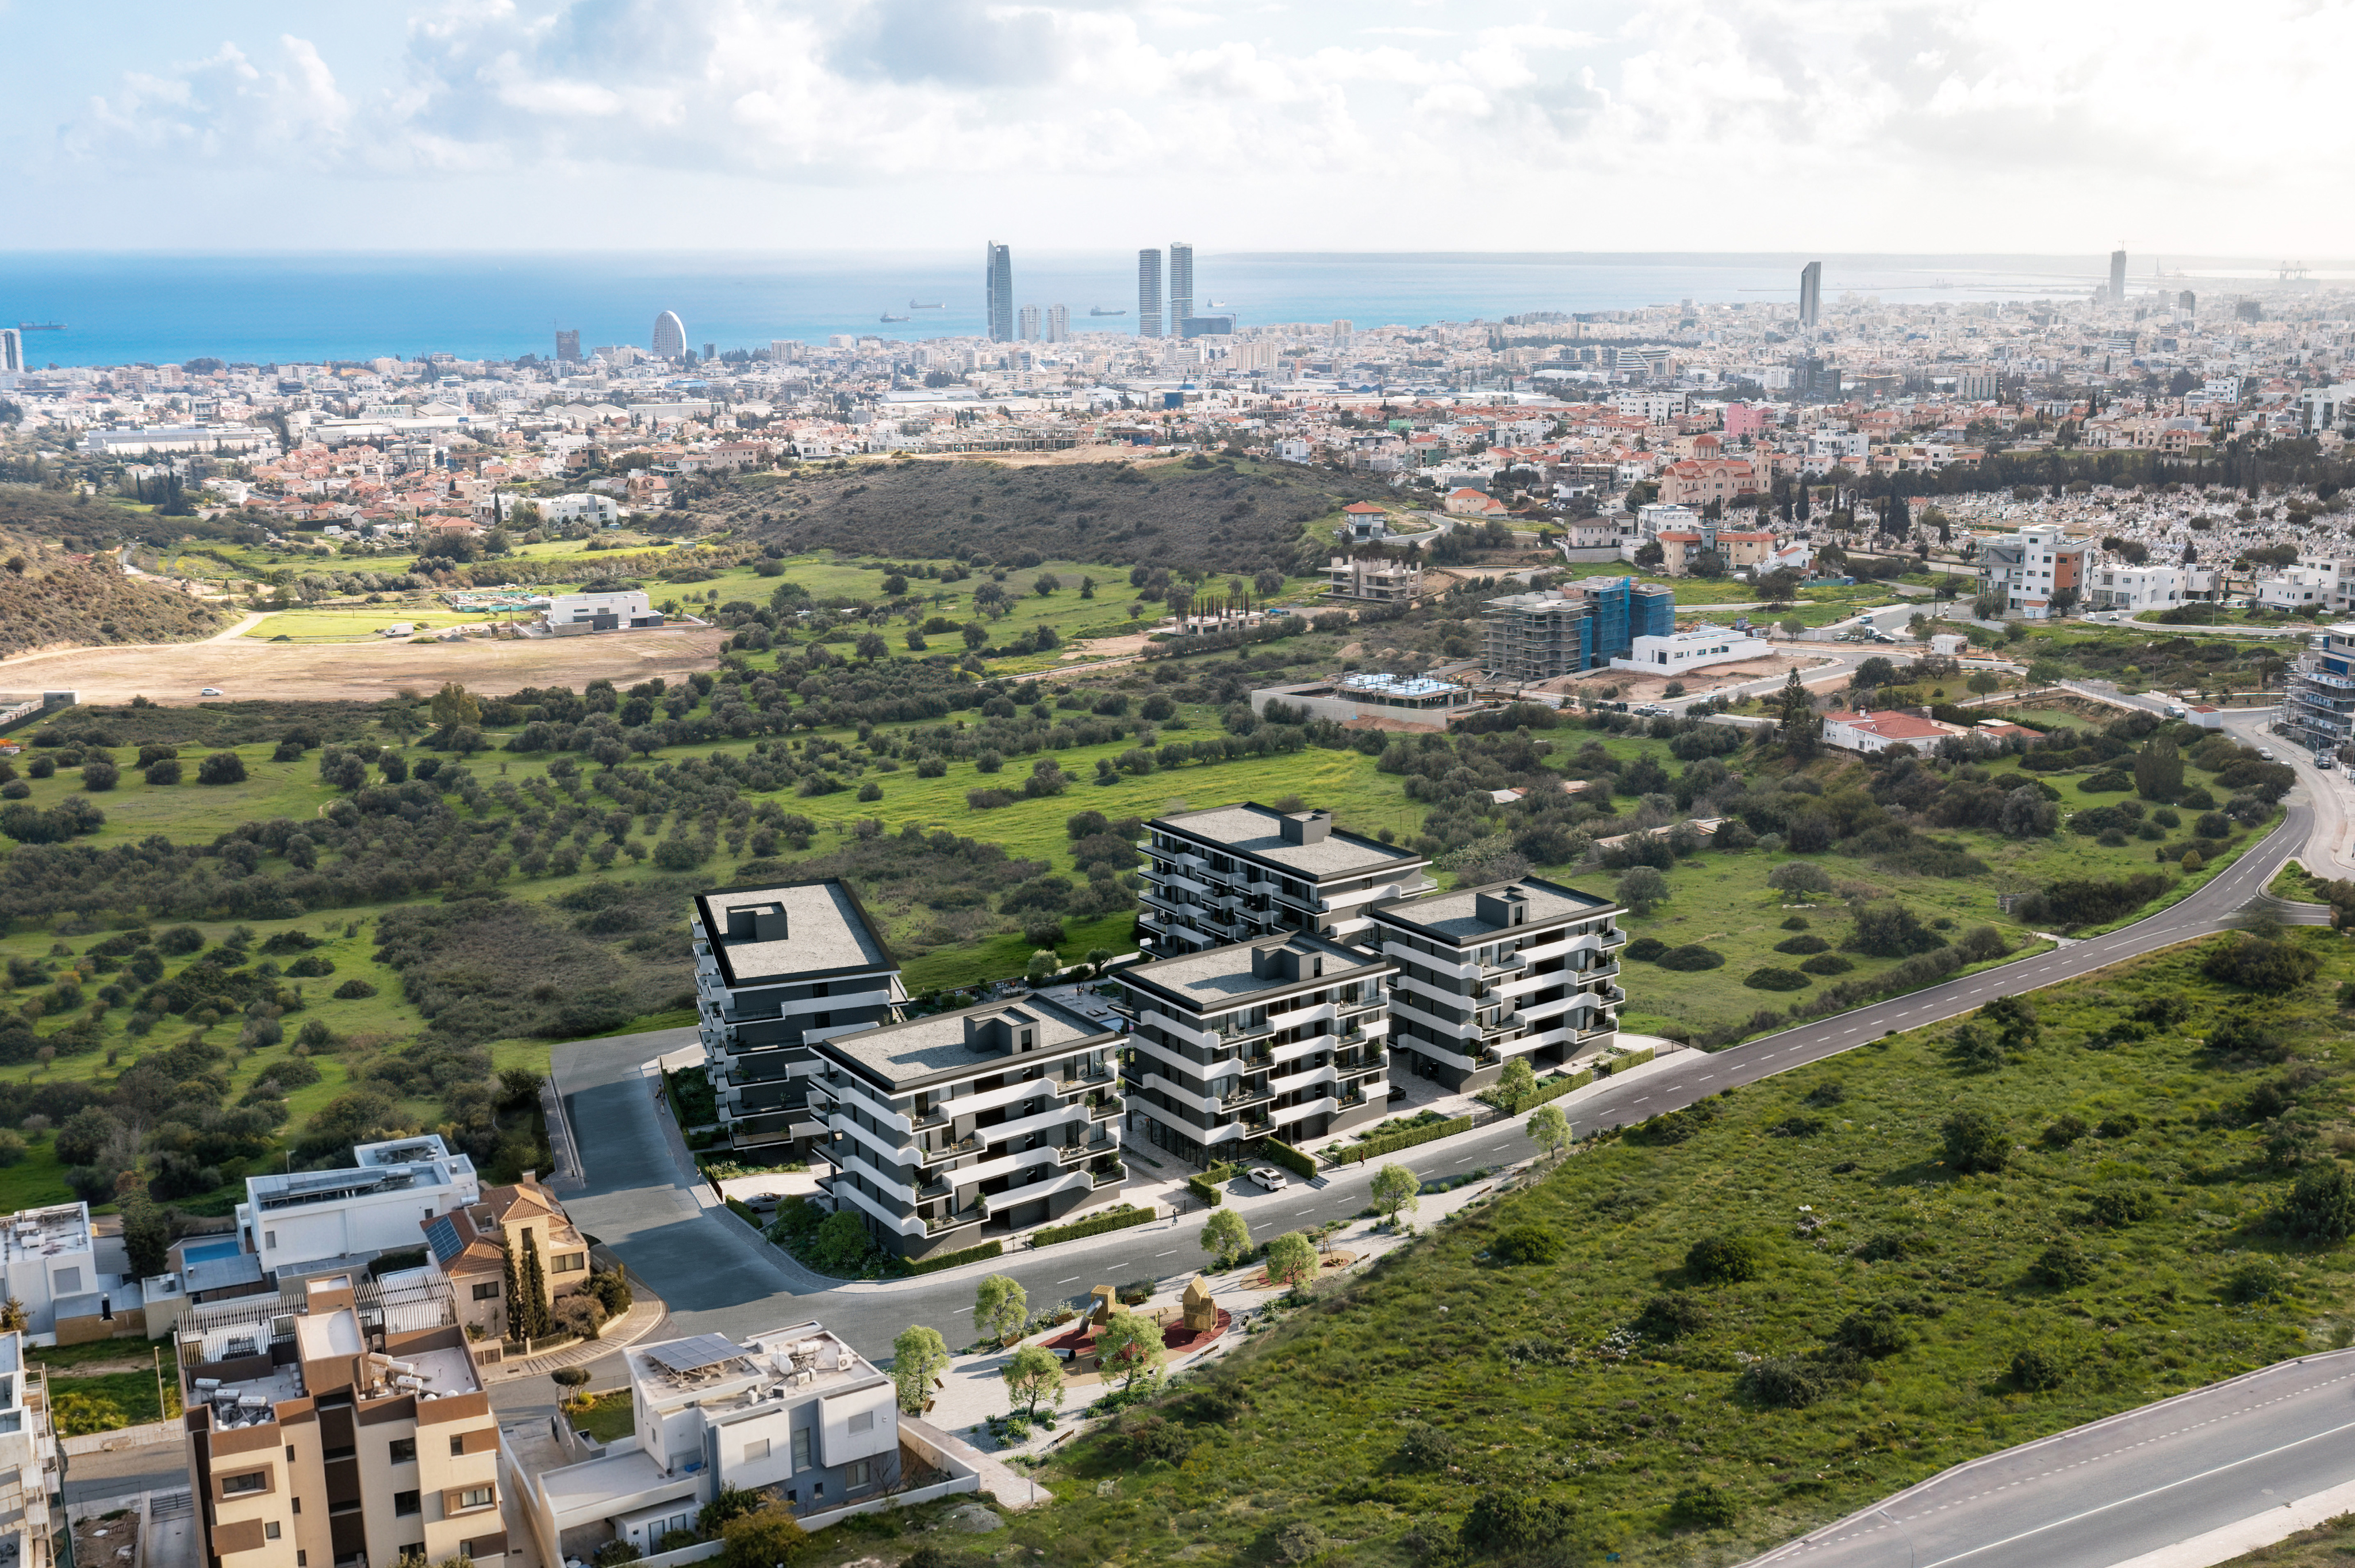
Aerial view of QUARTER FIVE in Germasogeia, with Limassol and the Mediterranean Sea in the distance
  • Prime location

    QUARTER FIVE offers the perfect balance of privacy and connectivity — with leading private schools, beaches, supermarkets and clinics all just minutes away

  • Elevated seaviews

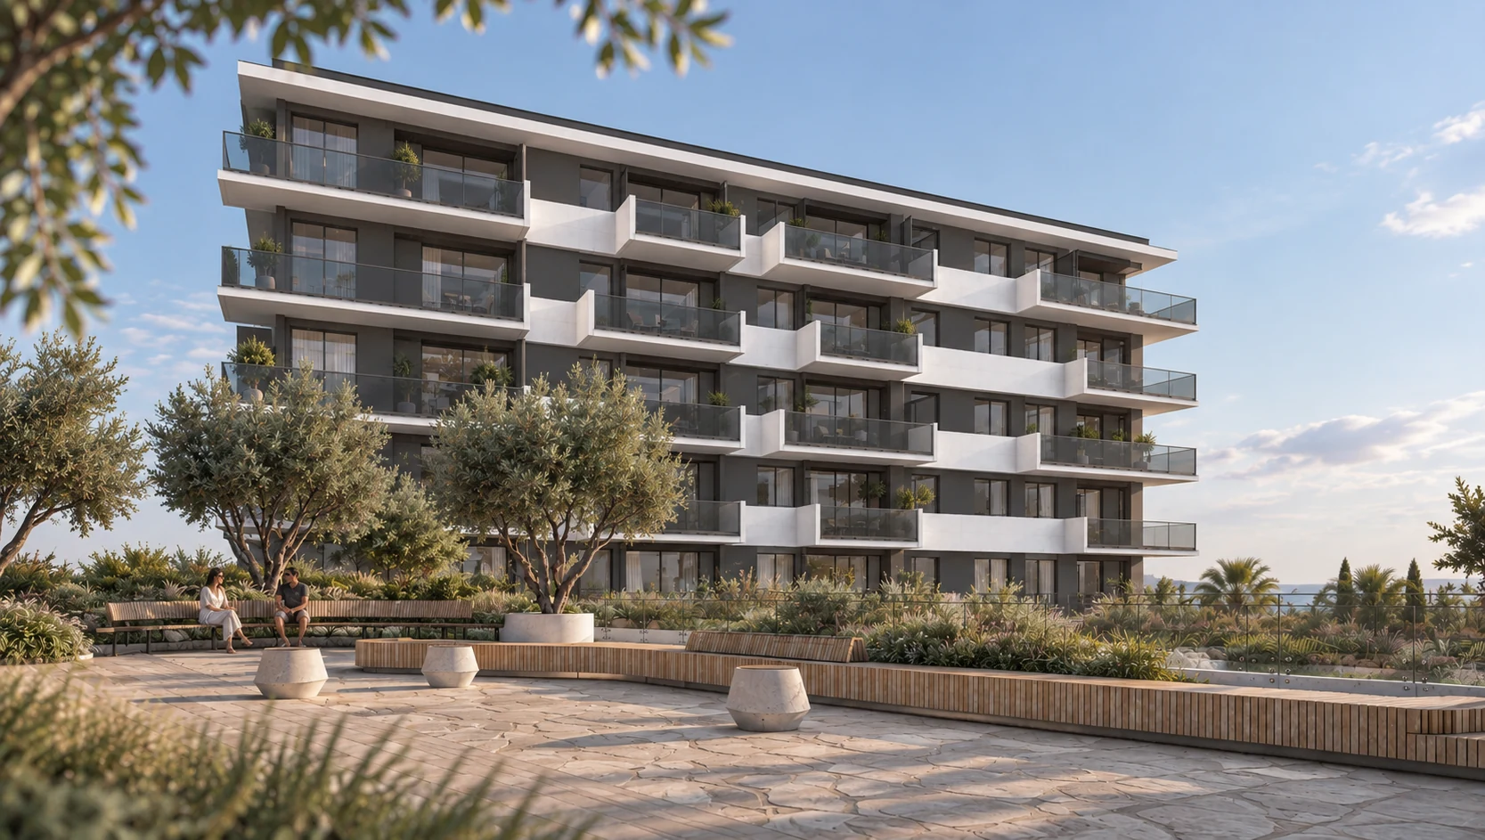
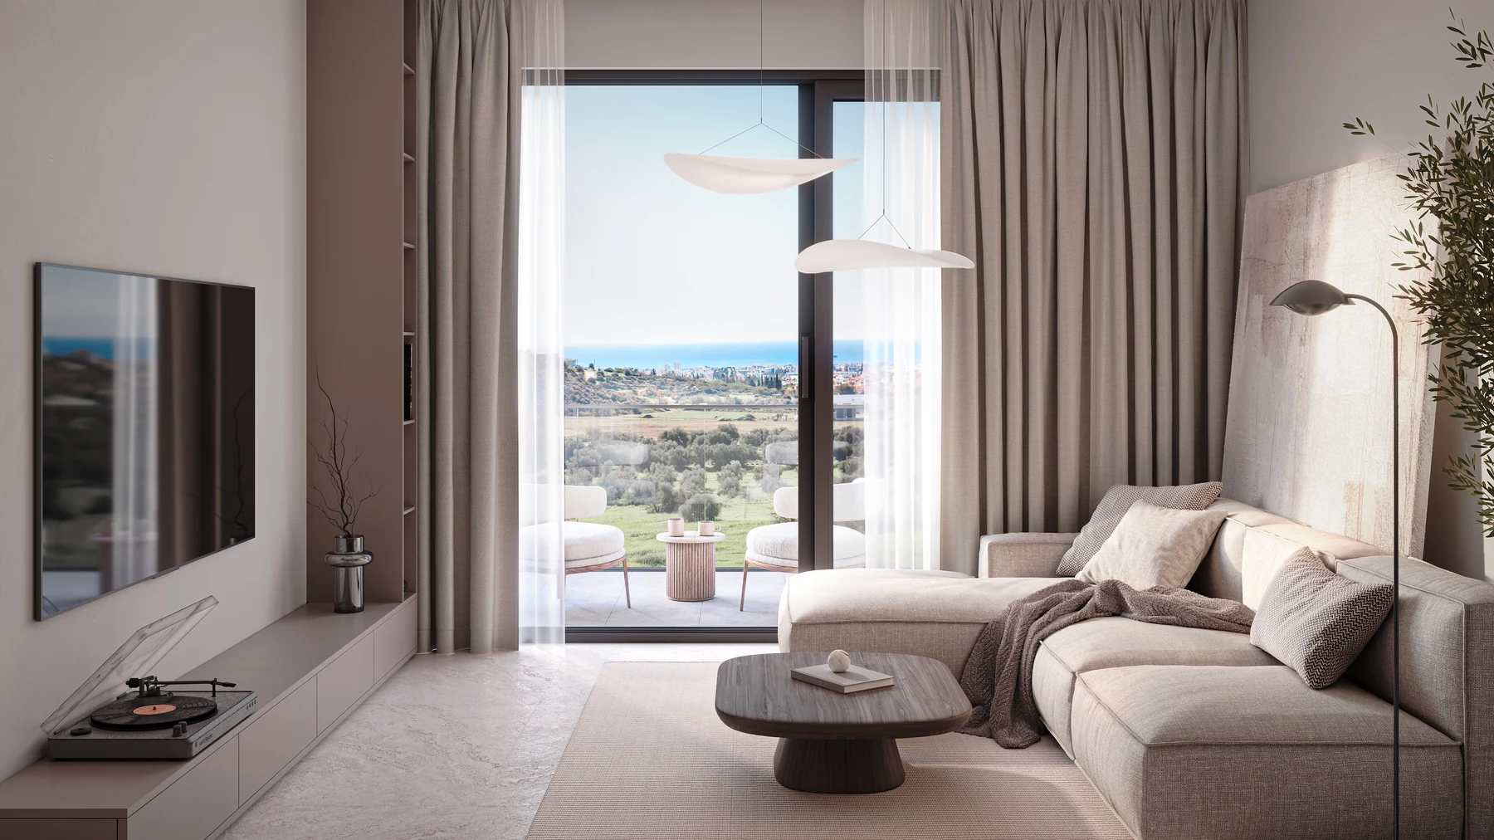
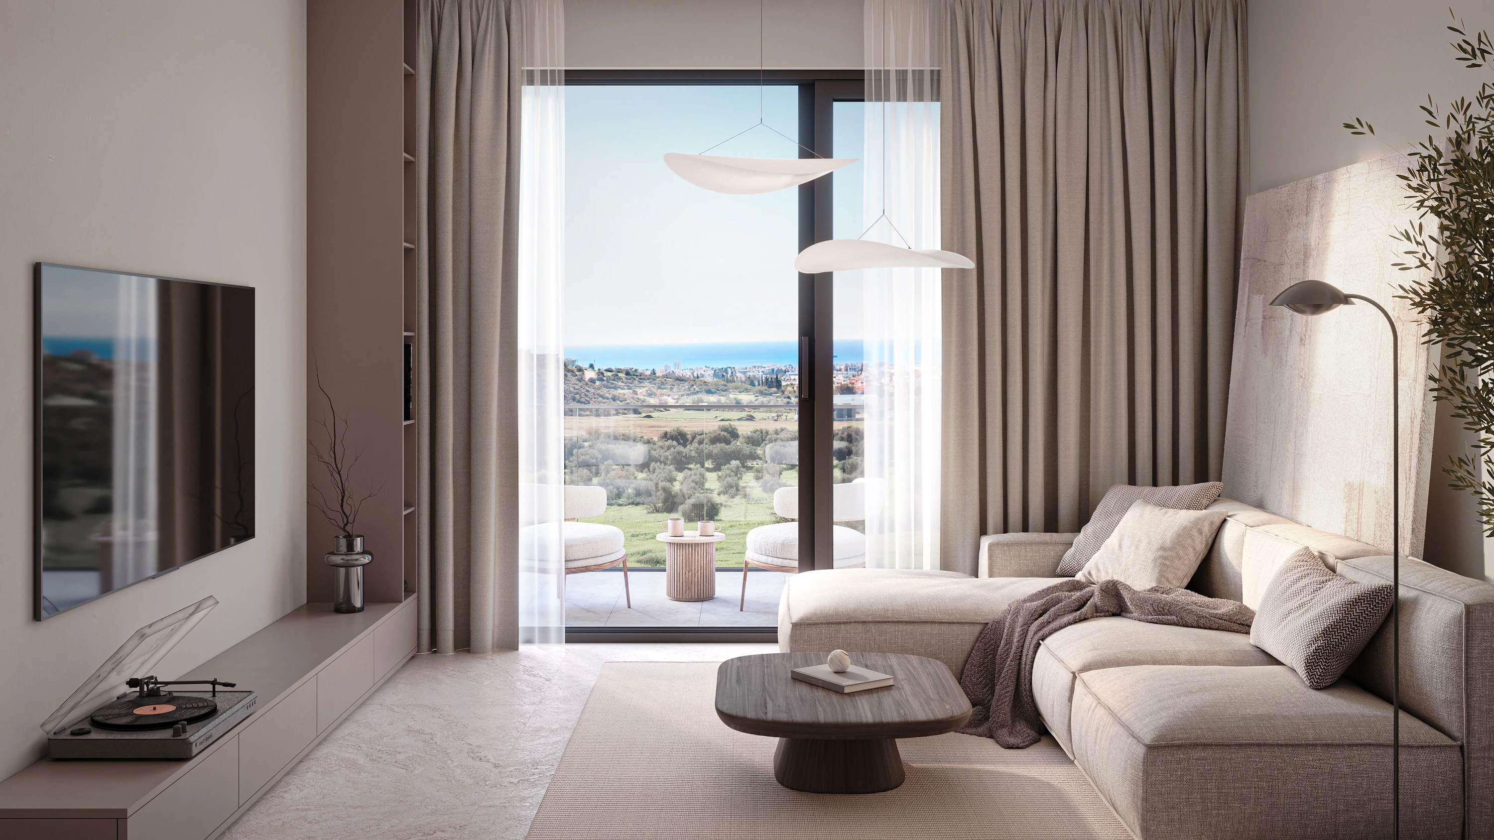
    QUARTER FIVE’S elevated hillside setting opens up to expansive sea views and a sense of space.

  • 3,200 m² countryyard

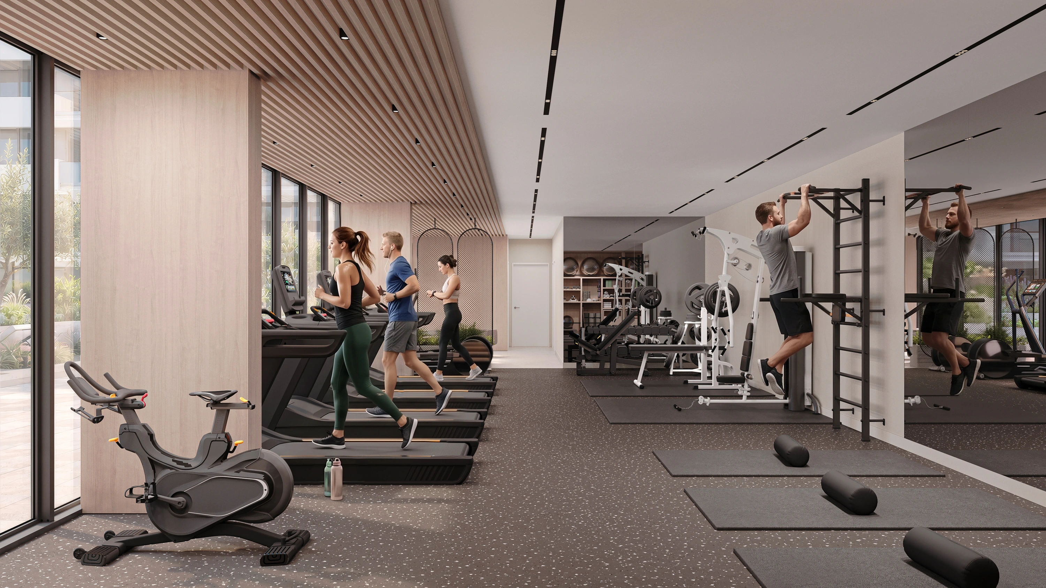
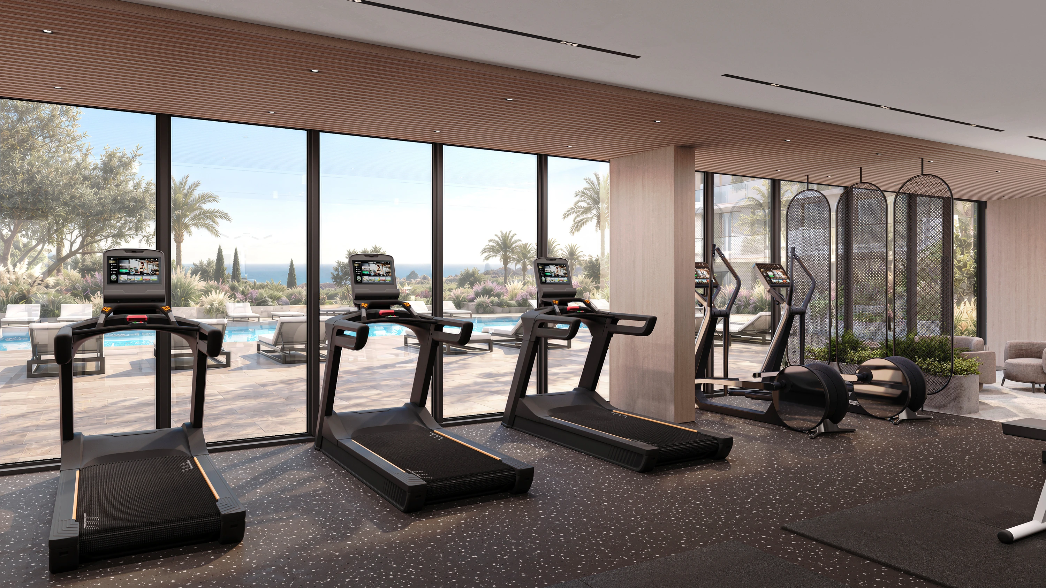
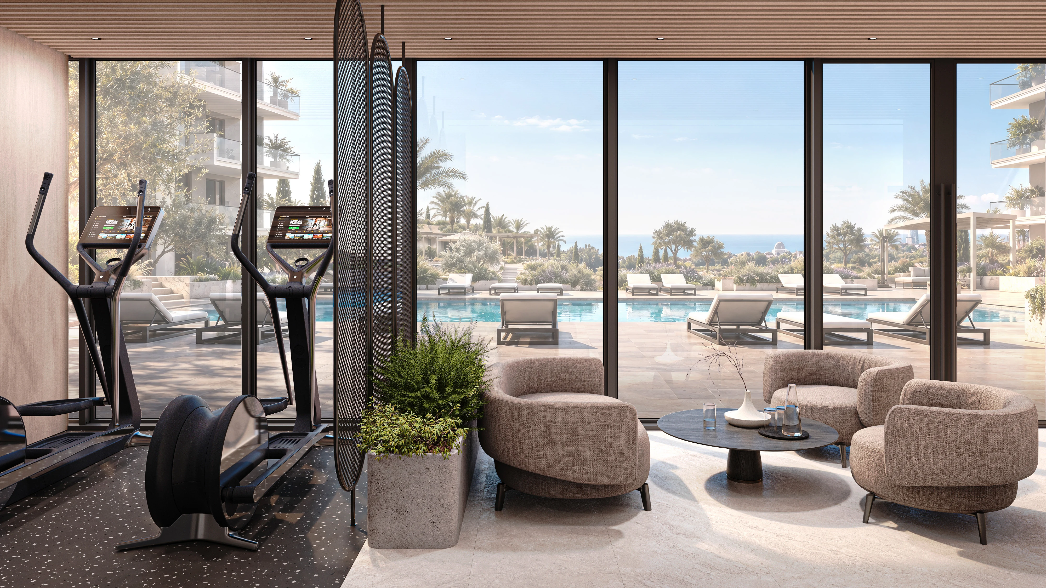
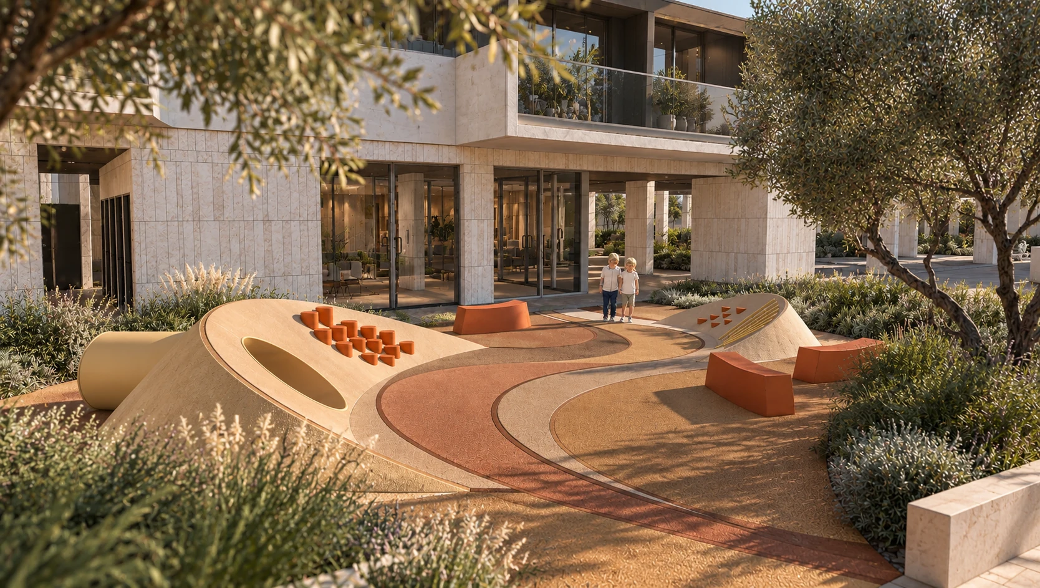
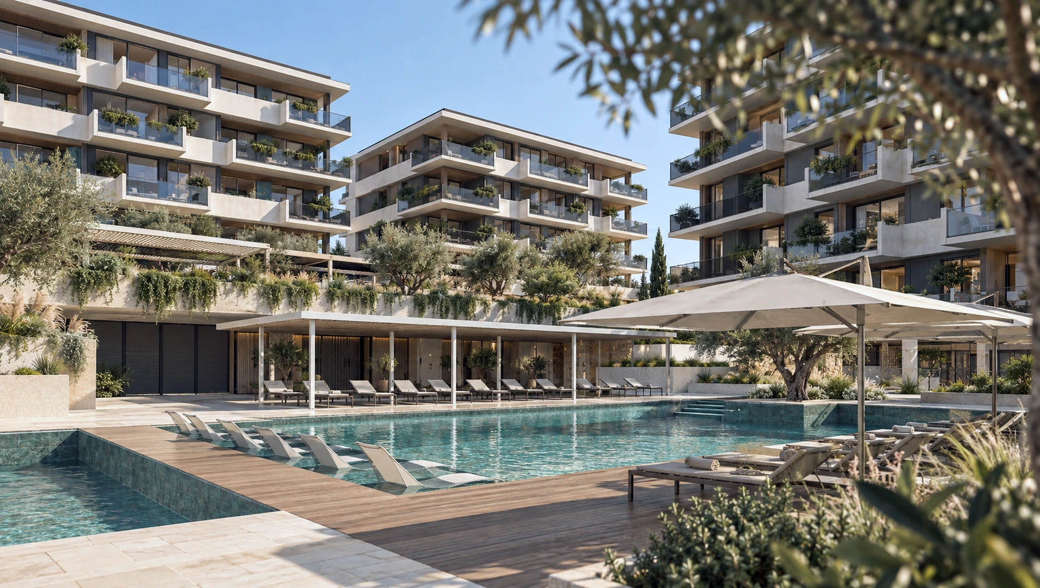
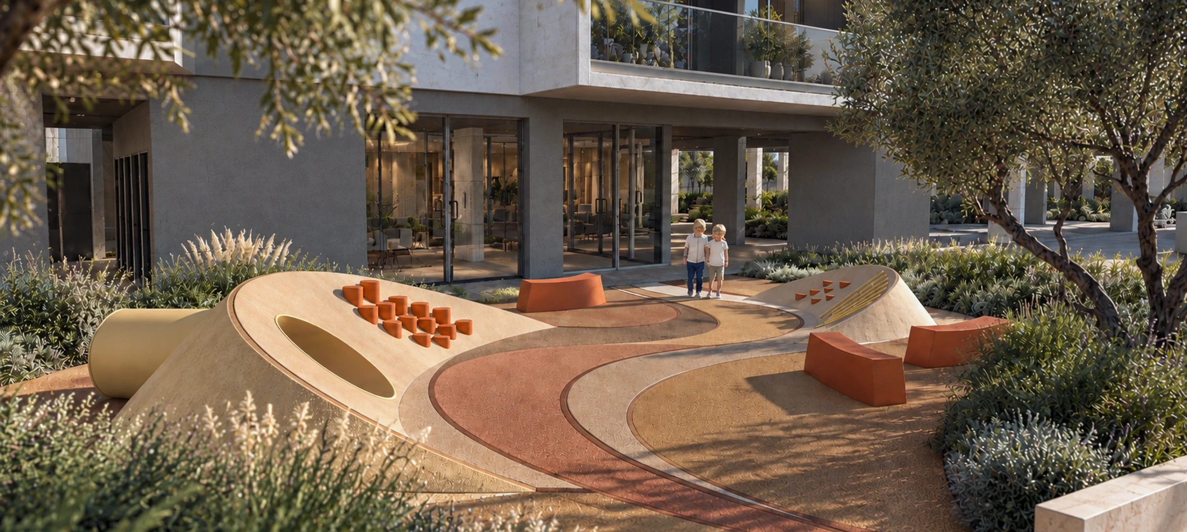
    With 20-metre swimming pool, 90m² gym, cafés, coworking spaces & kids club and relaxation areas

  • Car free area with gated access

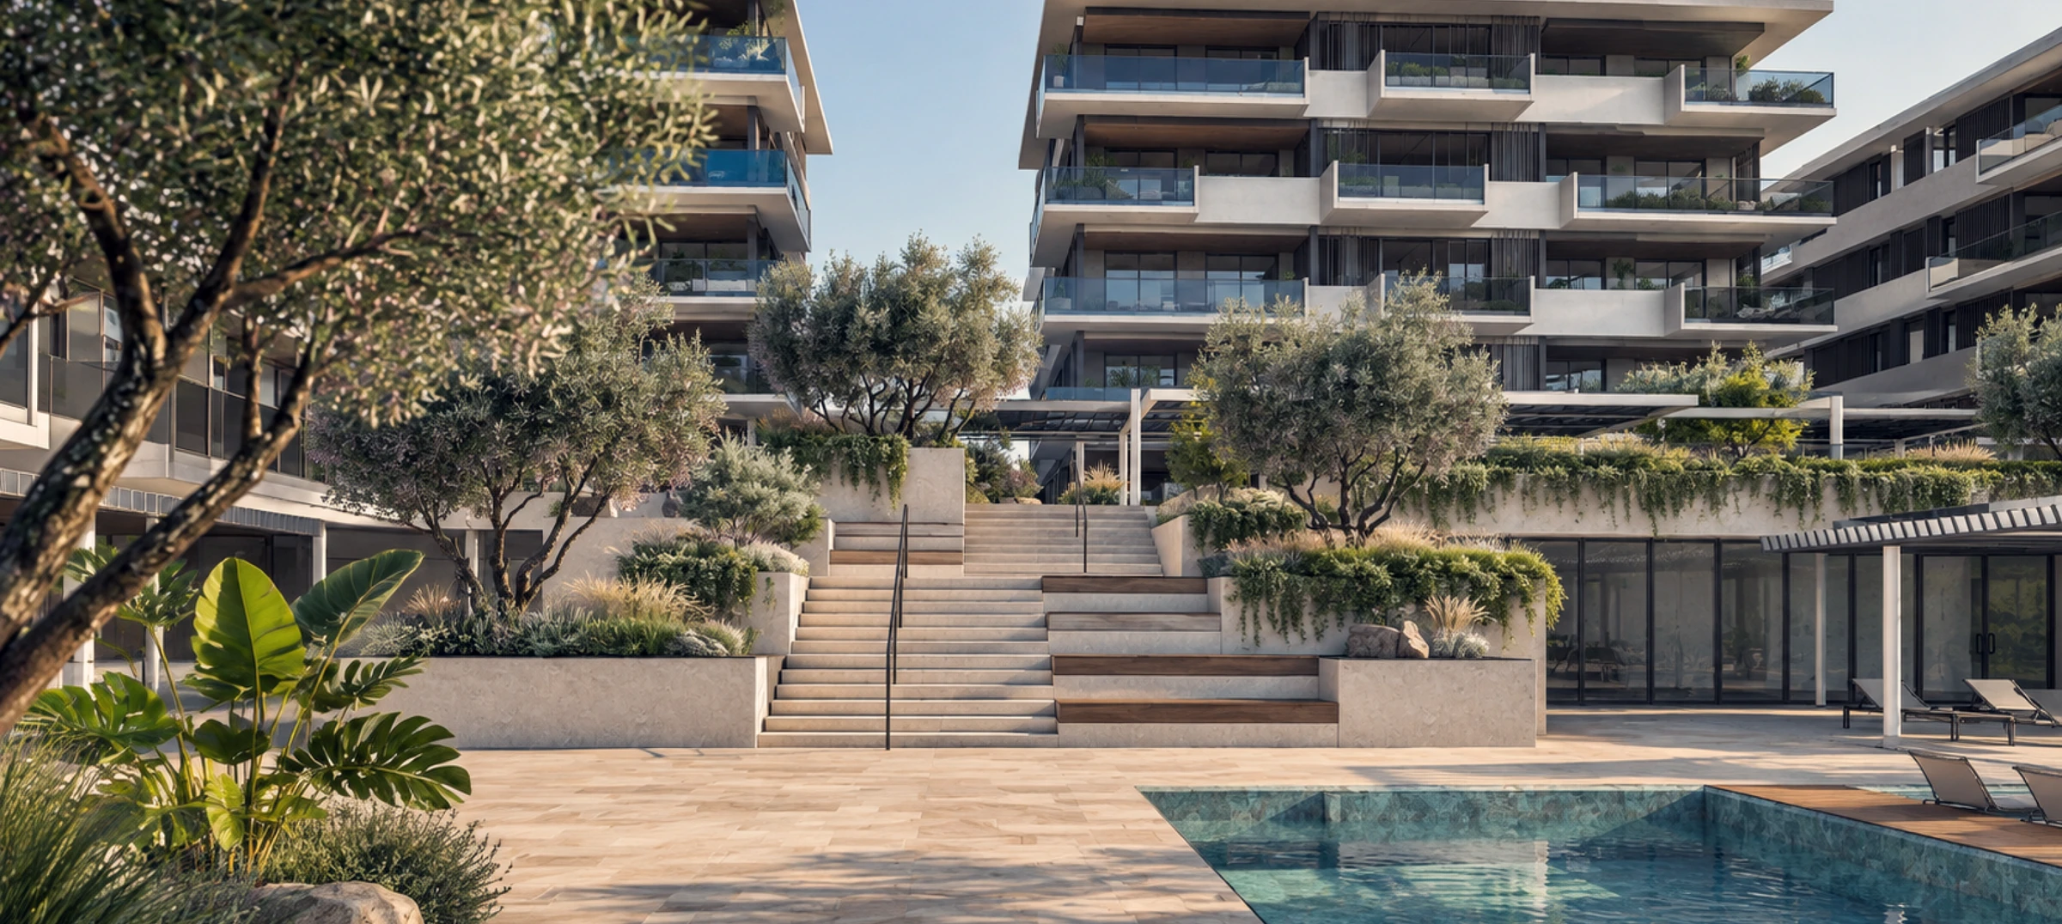
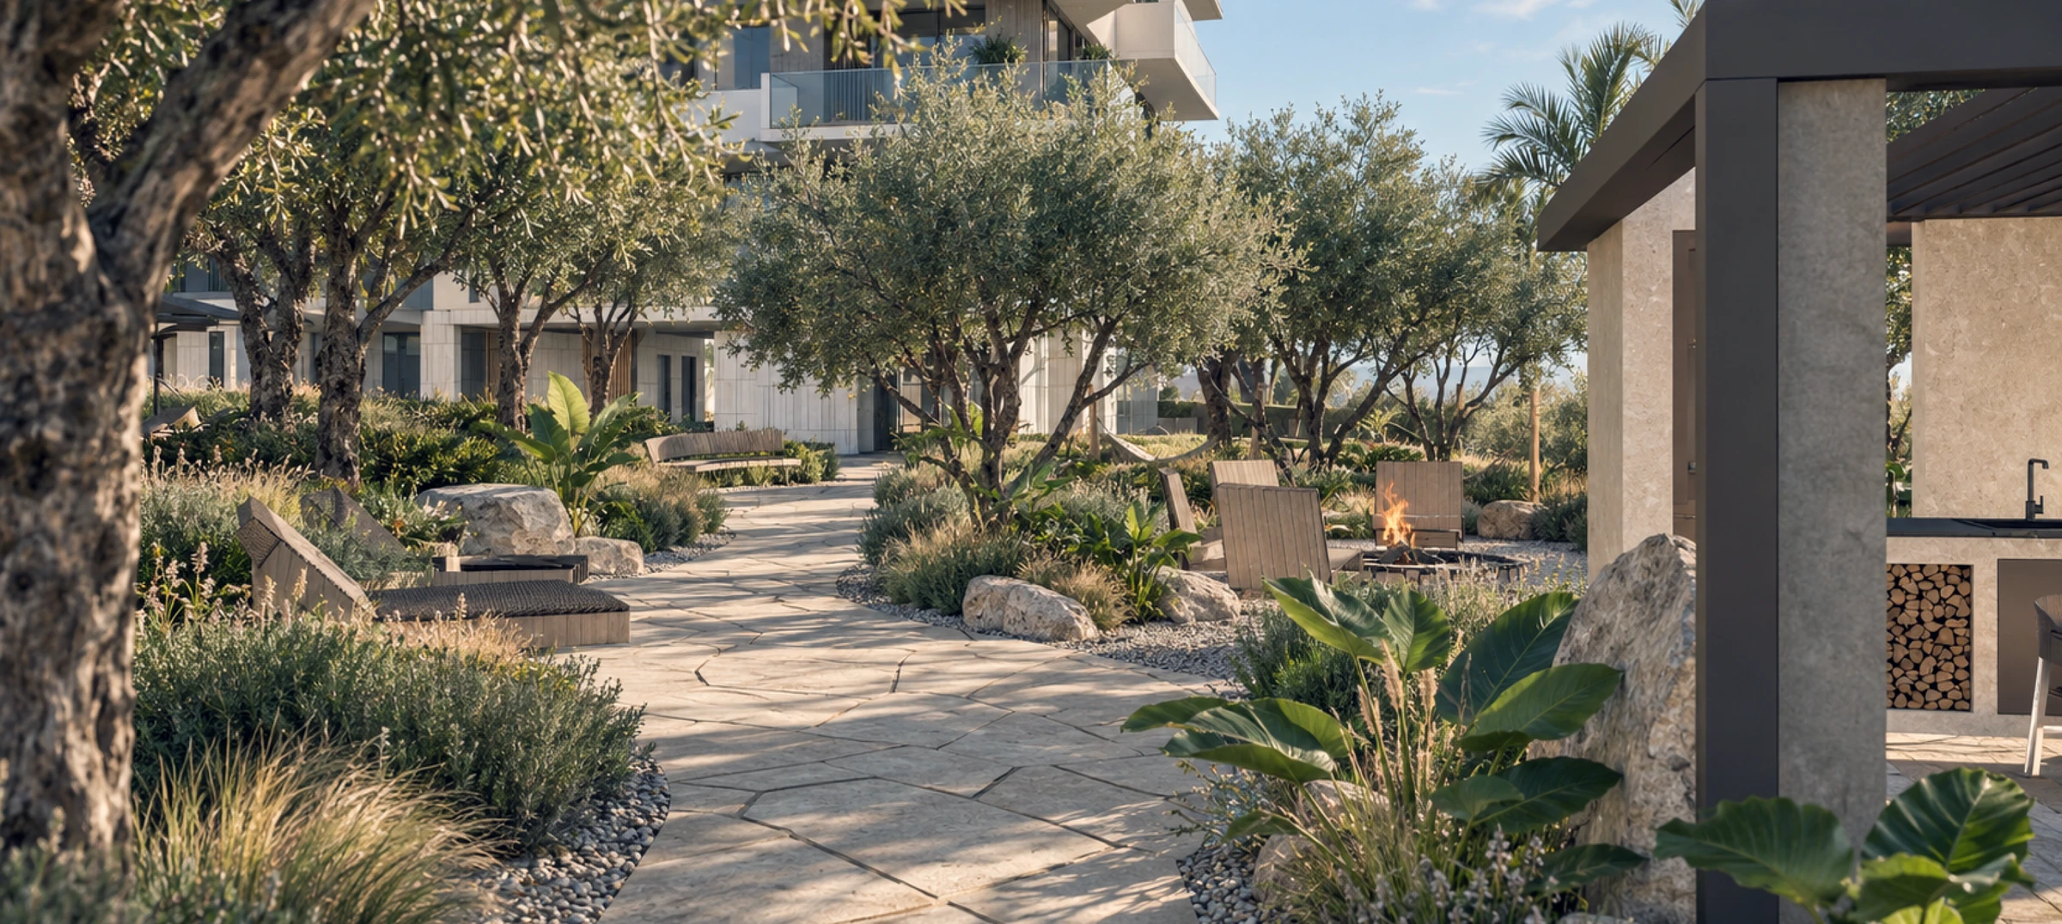
    Three thoughtfully designed landscaping levels where residents can relax, connect, and enjoy outdoor living.

The grounds

From the pool and gym to coworking, café and landscaped recreation areas, everything you need is just steps from home.

Location

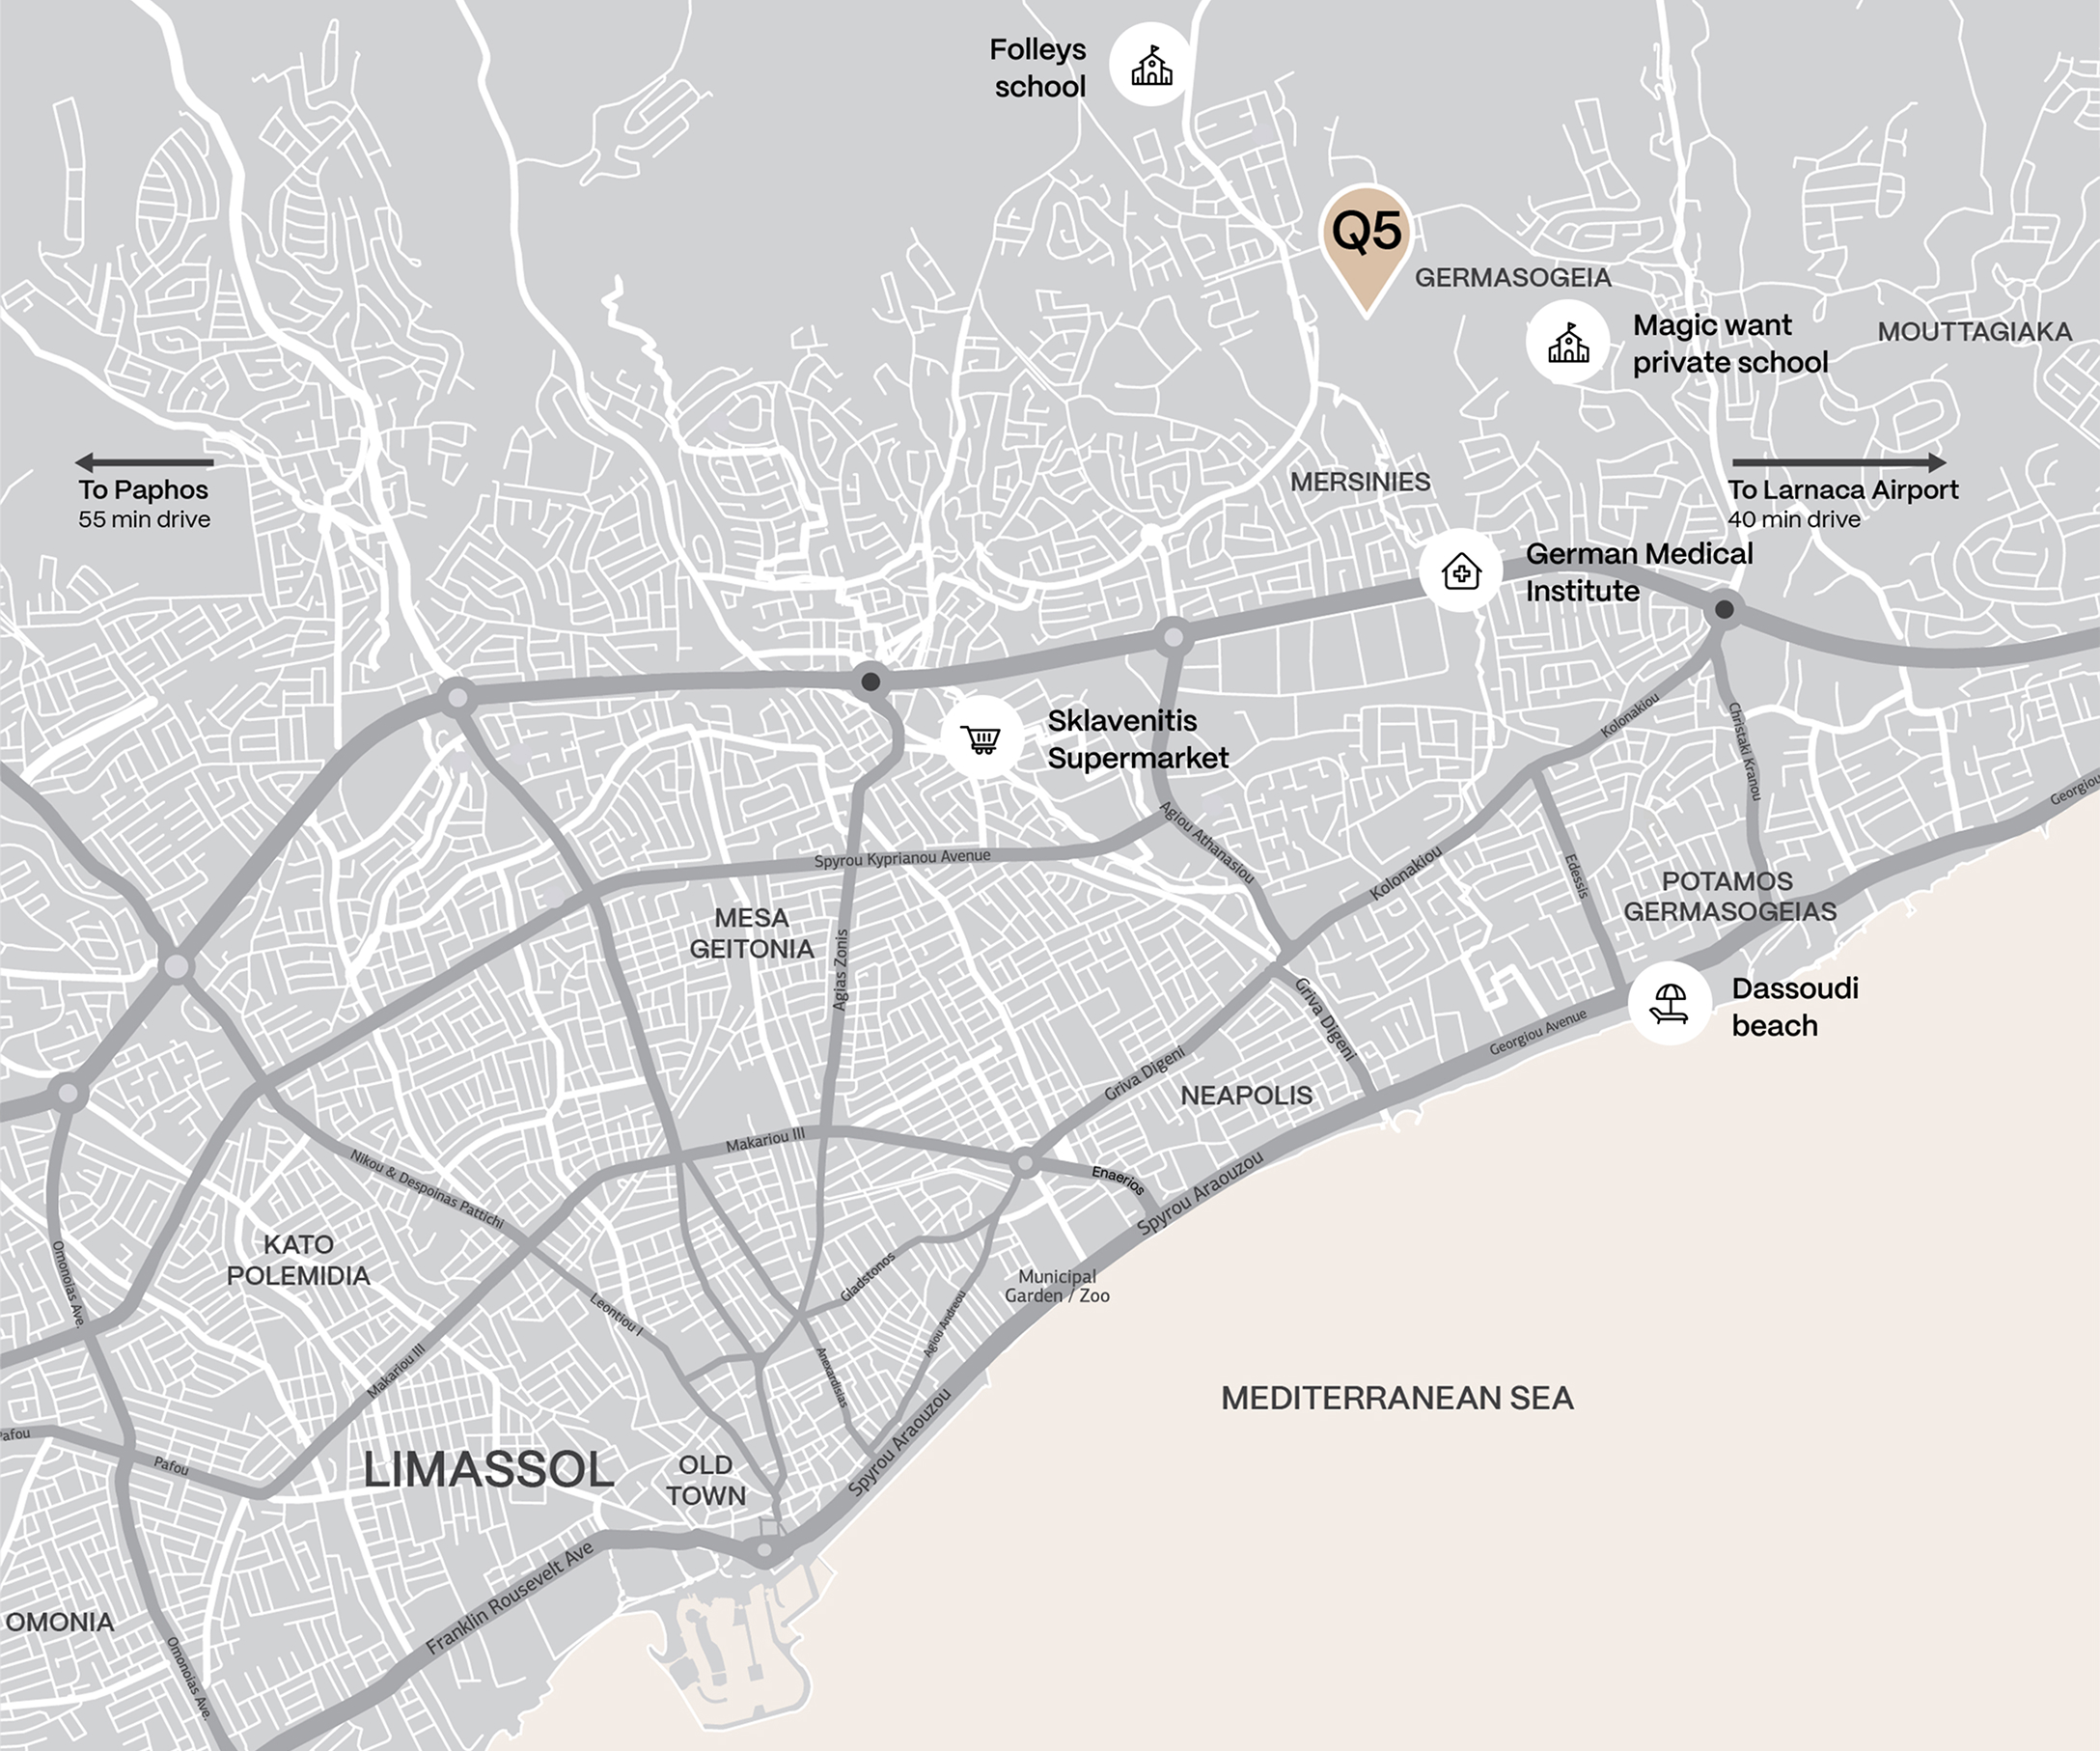
Map showing QUARTER FIVE in Germasogeia, with nearby schools, the German Medical Institute, Dassoudi beach and Sklavenitis supermarket

Germasogeia -
Where hillside serenity meets coastal living

QUARTER FIVE is located in one of Limassol’s most desirable residential areas - Germasogeia. Set on elevated, peaceful spots surrounded by nature, it offers spacious, modern apartments designed for comfort and relaxed living.

  • Folleys
    school

    (15 min walk)

  • Magic want private school
    (10 minutes walk)

  • German
    Medical Institute

    (4 minutes drive)

  • Dassoudi
    beach

    (10 min drive)

  • Sklavenitis Supermarket
    (9 min drive)

Fill out
the form

We will contact you for a consultation

By sending a request you agree to the Privacy Policy

Aerial masterplan of Quarter Five showing residential blocks A, B, C, D and E around the shared courtyard. 357D

Masterplan

Block: A/B/C/E/D

Amenities

Three distinct levels, thoughtfully designed around every aspect of modern living.

Work and connect

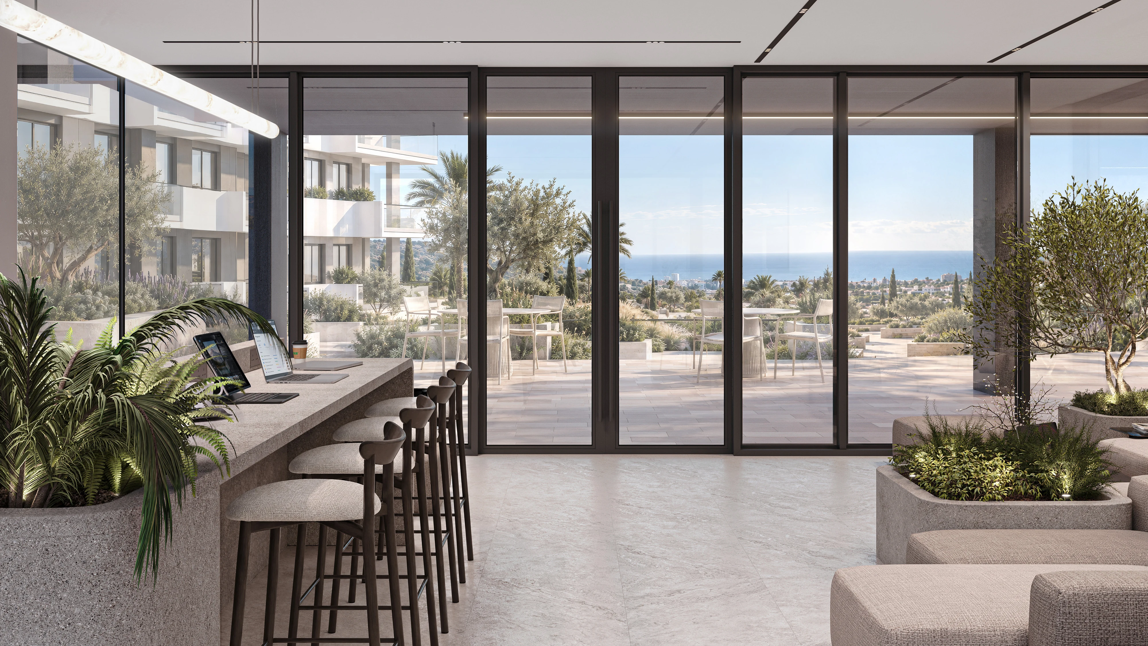
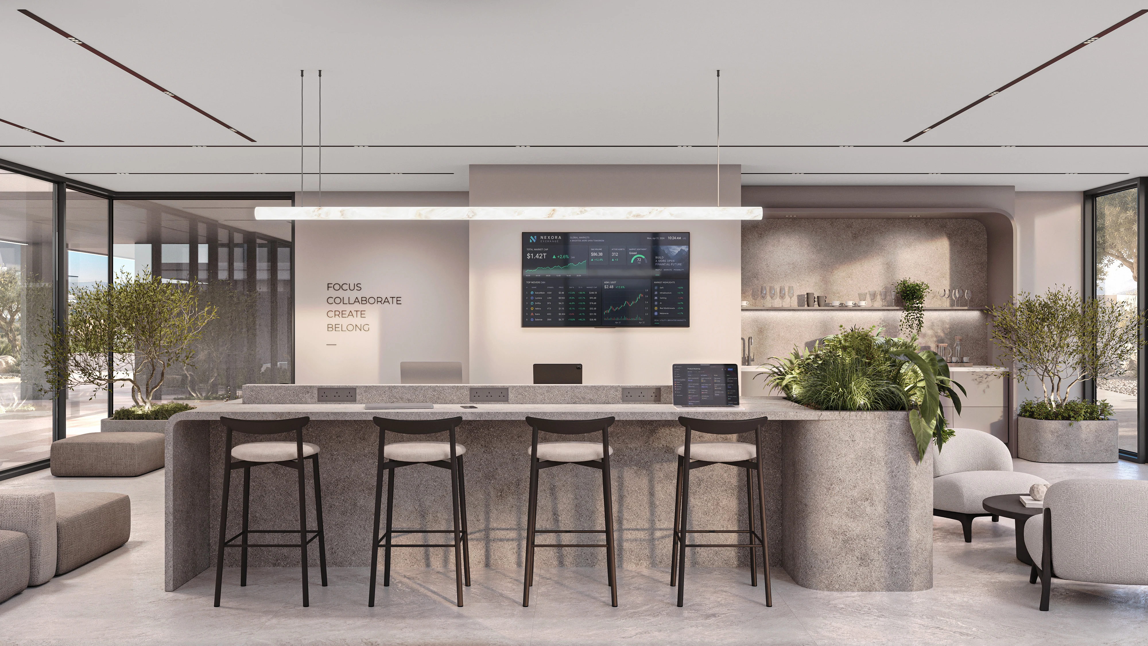
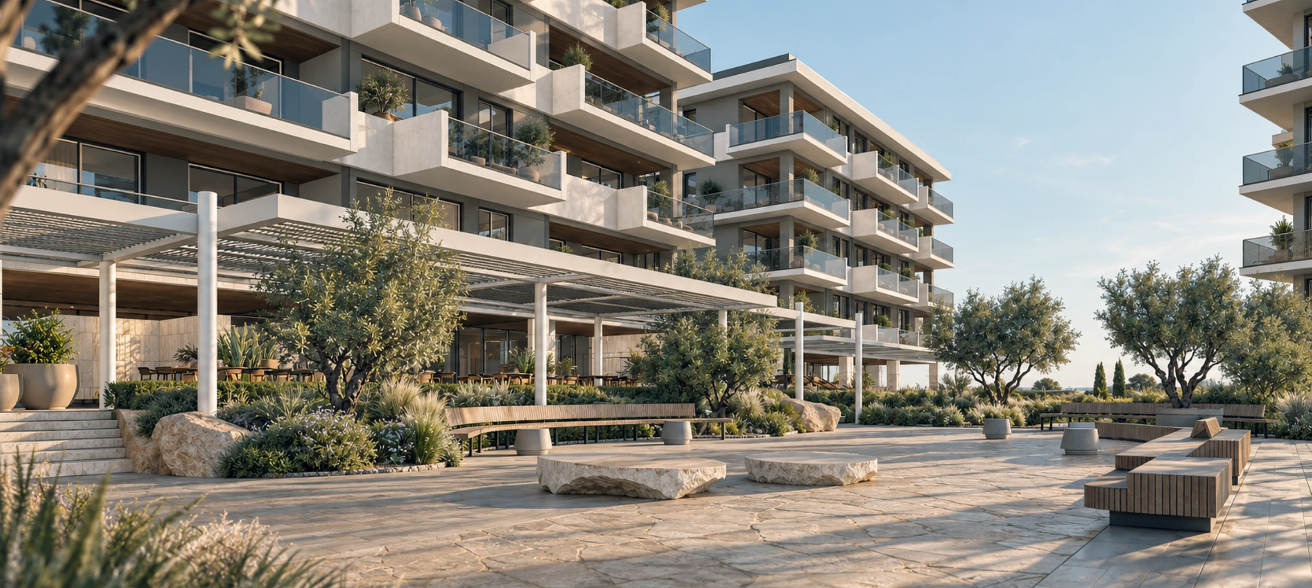
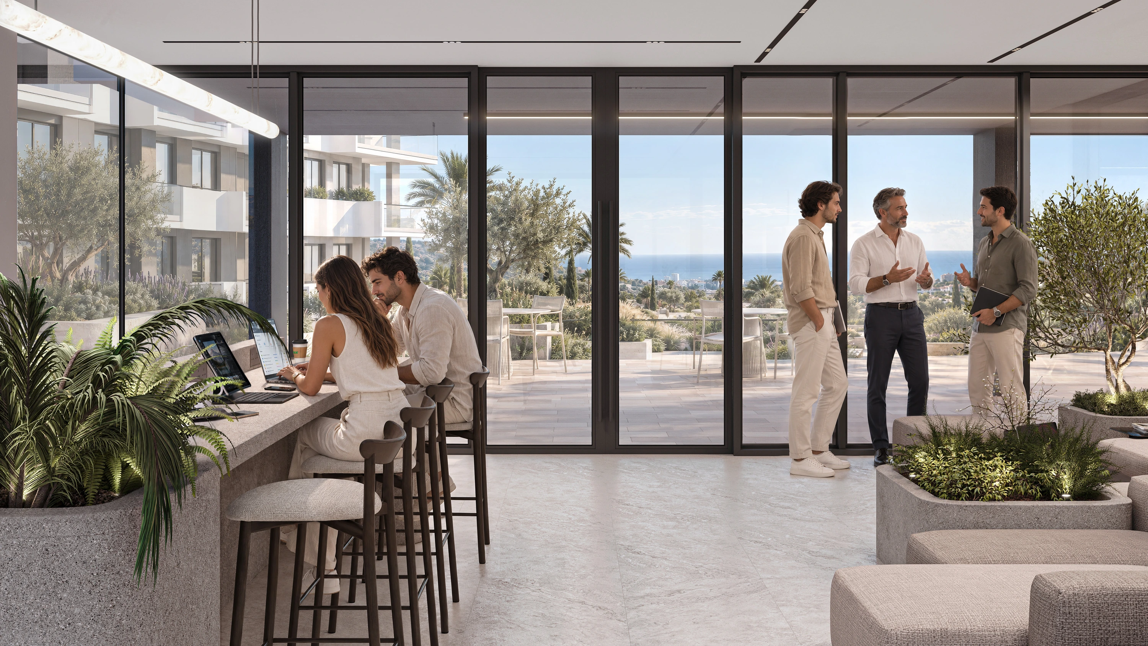
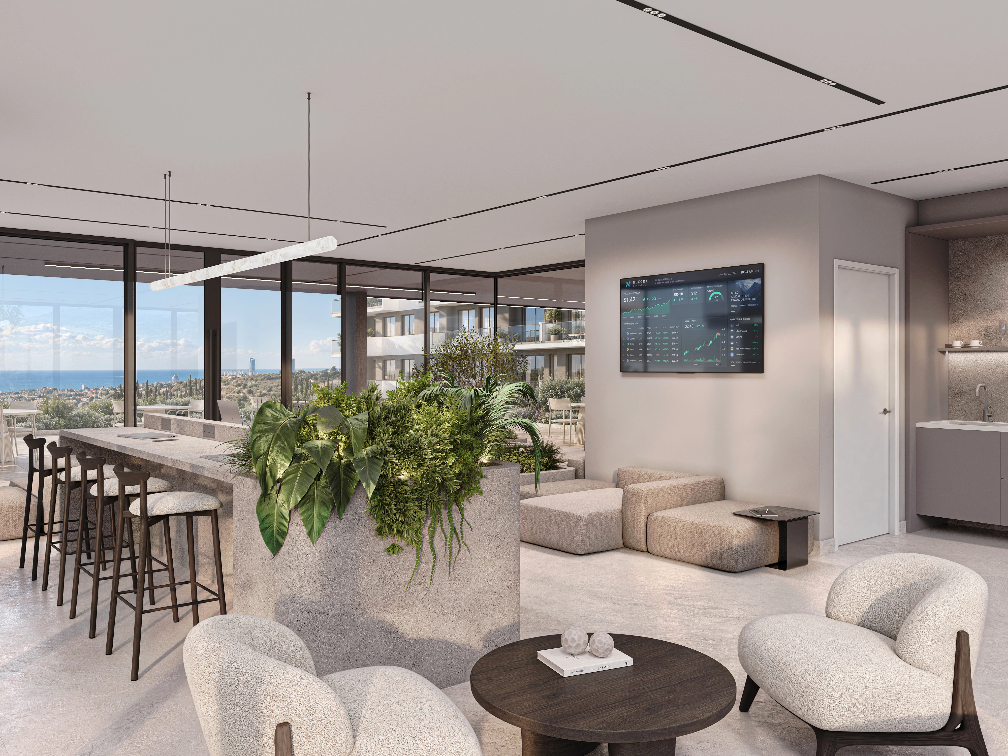
A vibrant city level designed for work, connection and everyday moments, with a café and coworking space surrounded by landscaped green areas for reading, relaxing and socialising.A vibrant city level designed for work, connection and everyday moments, with a café and coworking space.
  • Co-working
    space

  • Café & Lounge
    Area
    Café &
    Lounge Area

  • Landscaped
    Green Gardens
    Landscaped
    Green
    Gardens

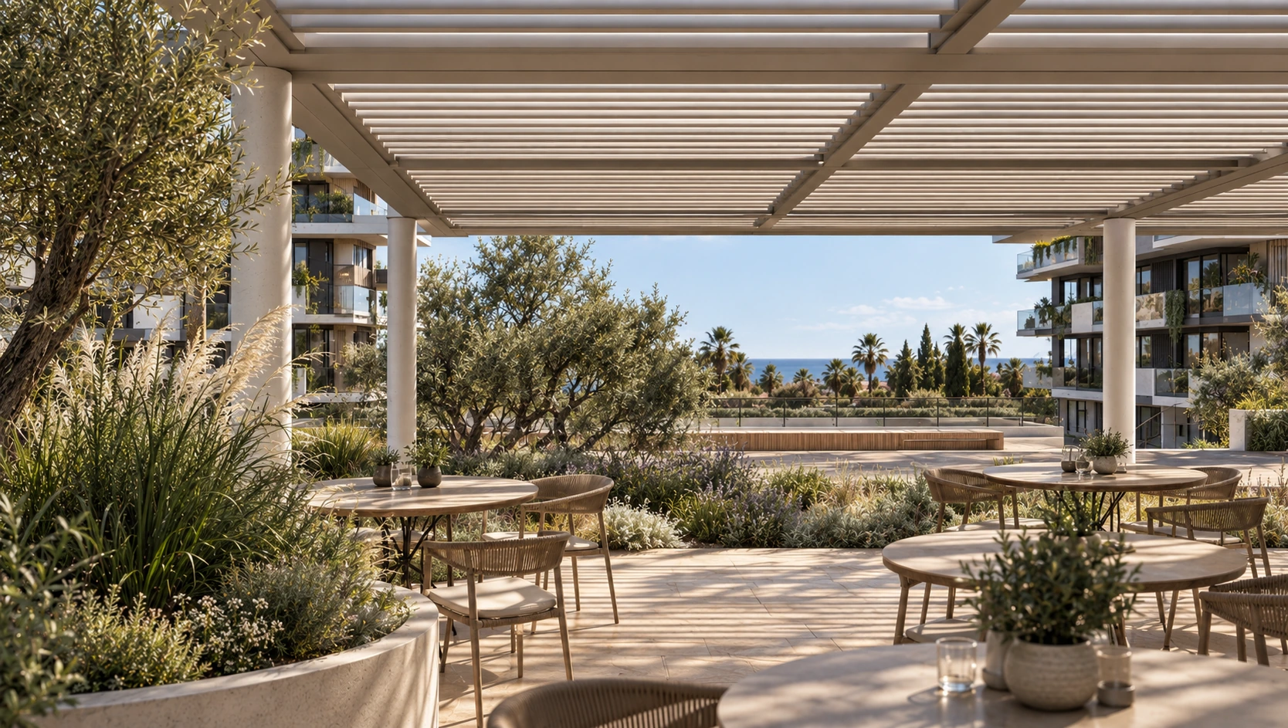
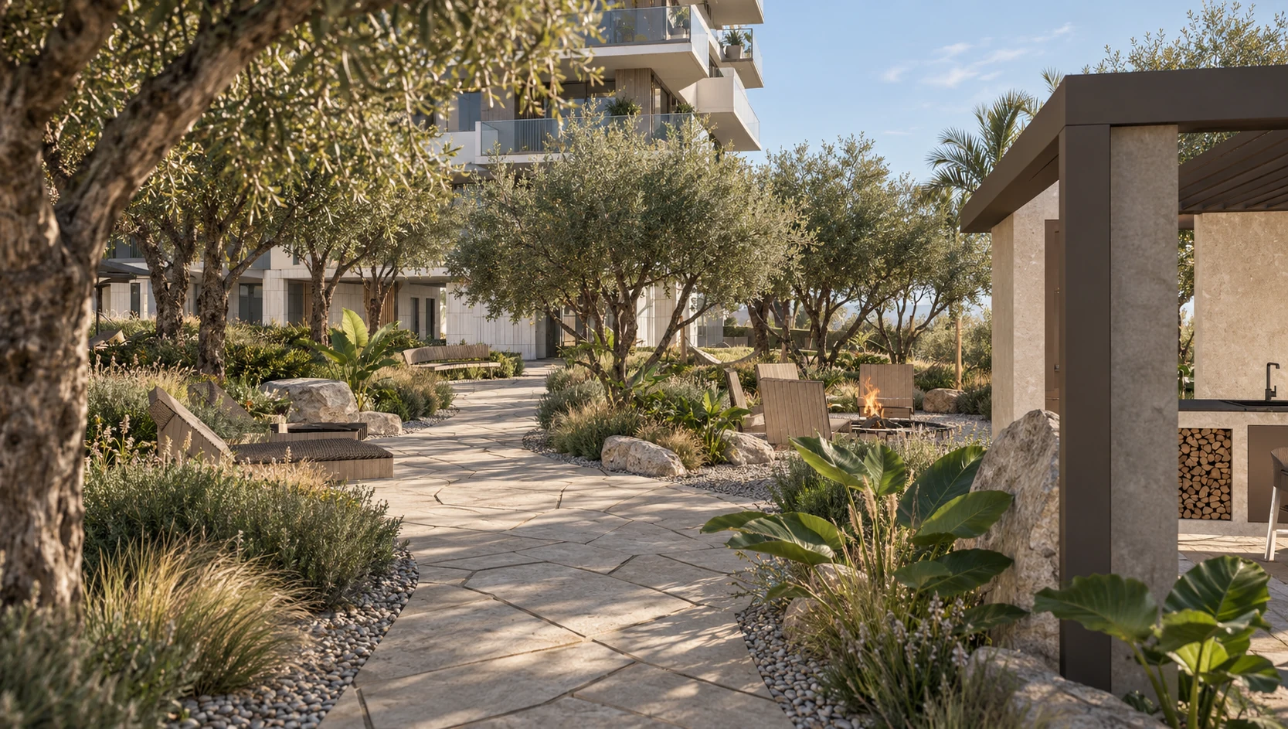
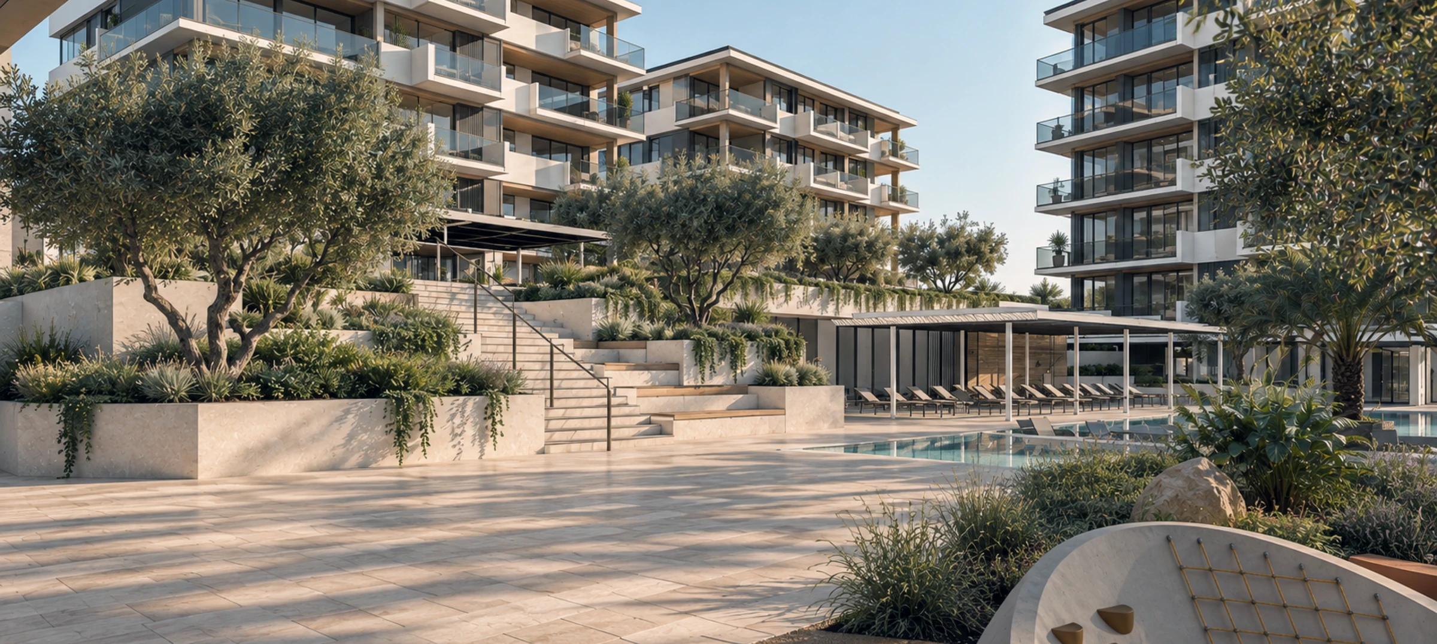
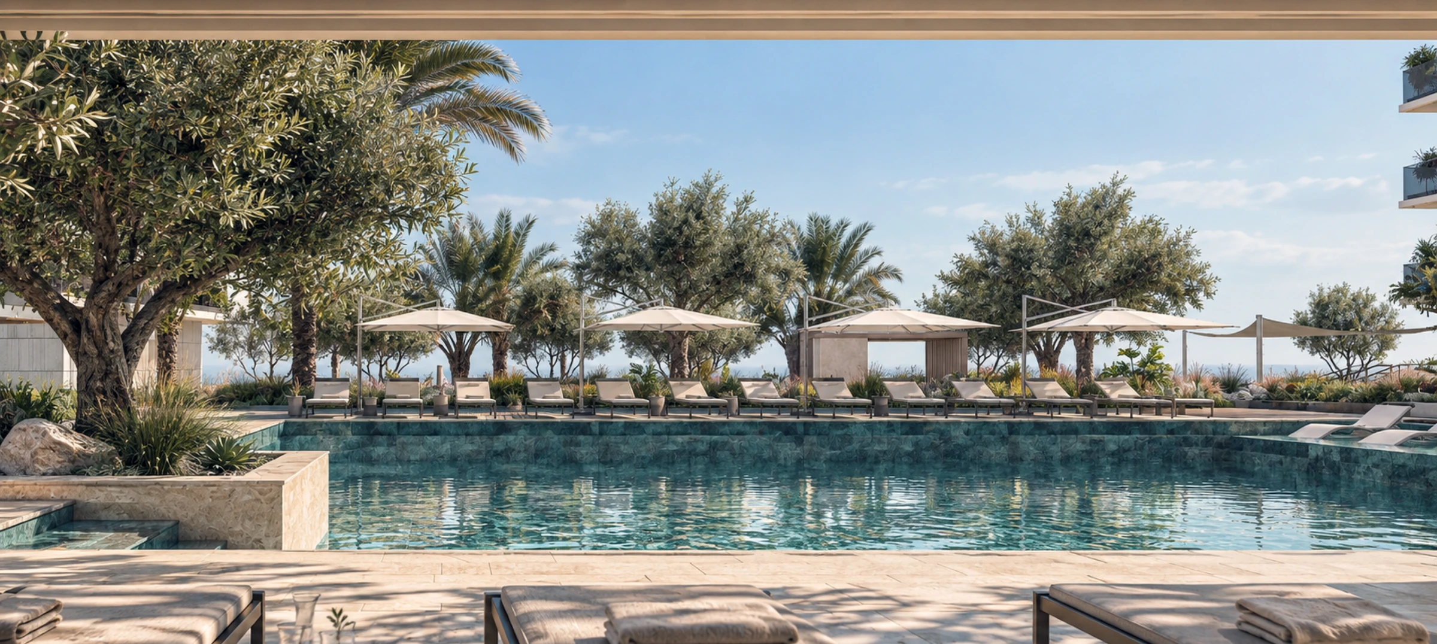
Shaded café terrace with olive trees, landscaped gardens and sea views.

Work out and unwindRecharge & unwind

A space designed for movement, balance and relaxation.
Stay active, recharge and make wellness part of your everyday
routine.

  • 25-mentre
    swimming pool
    25-metre
    swimming
    pool

  • 90m2 fully
    equiped gym
    90m² fully
    equipped gym

  • Spa & Massage
    Area
    Spa &
    Massage
    Area

  • Indoor &
    Outdoor kids
    club

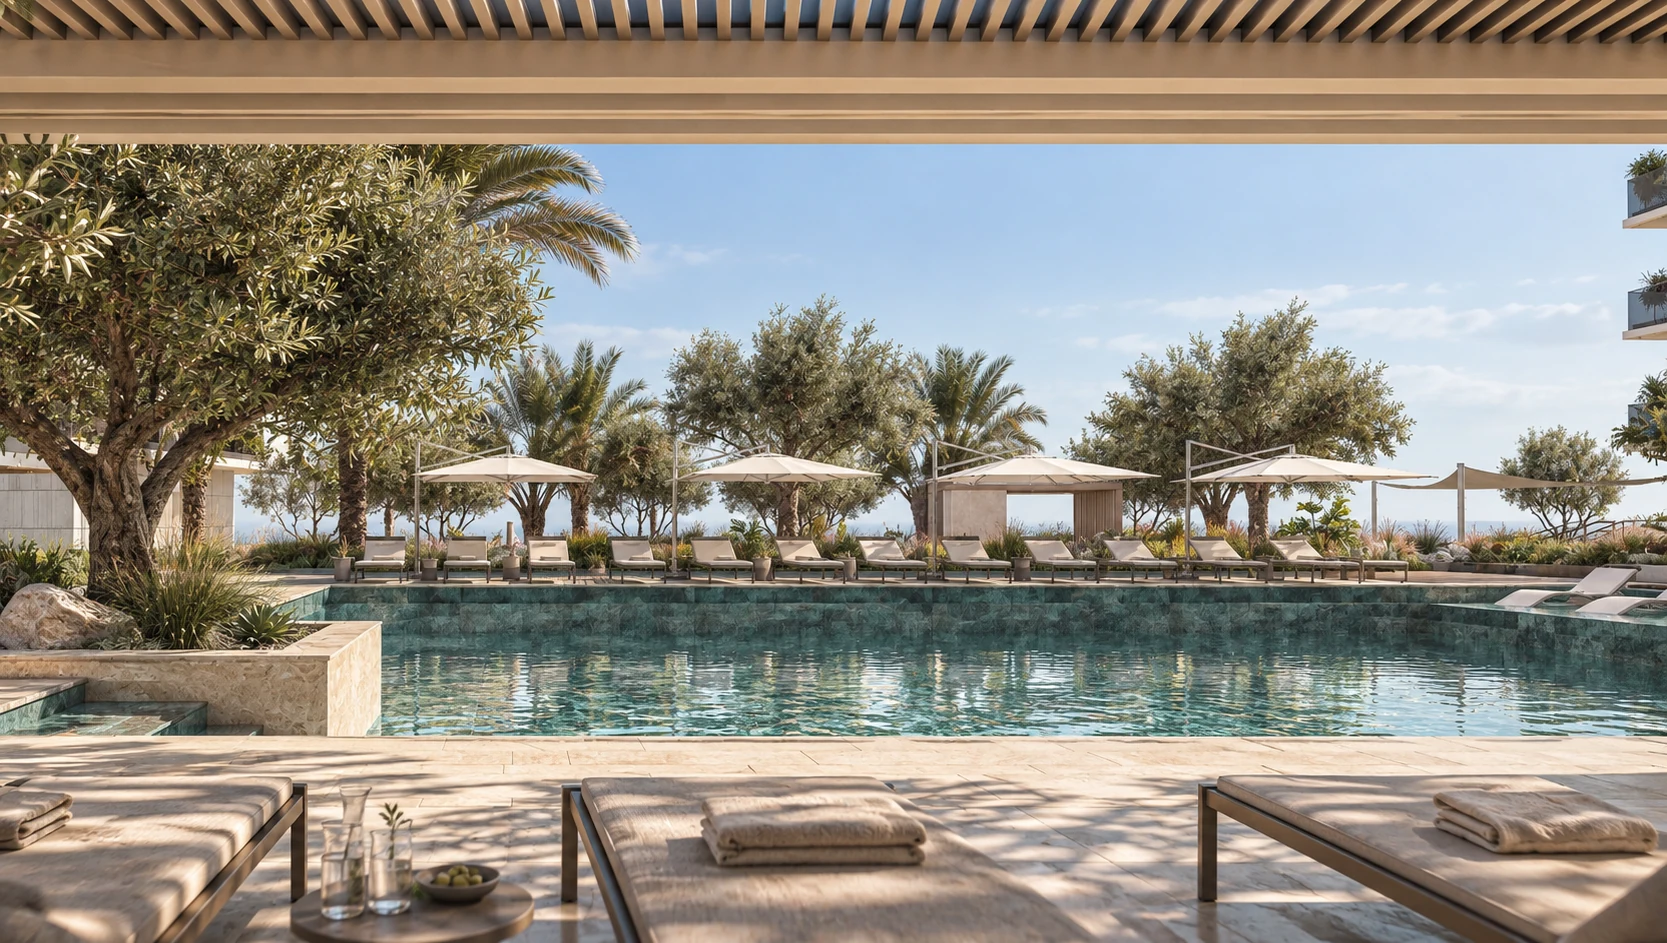
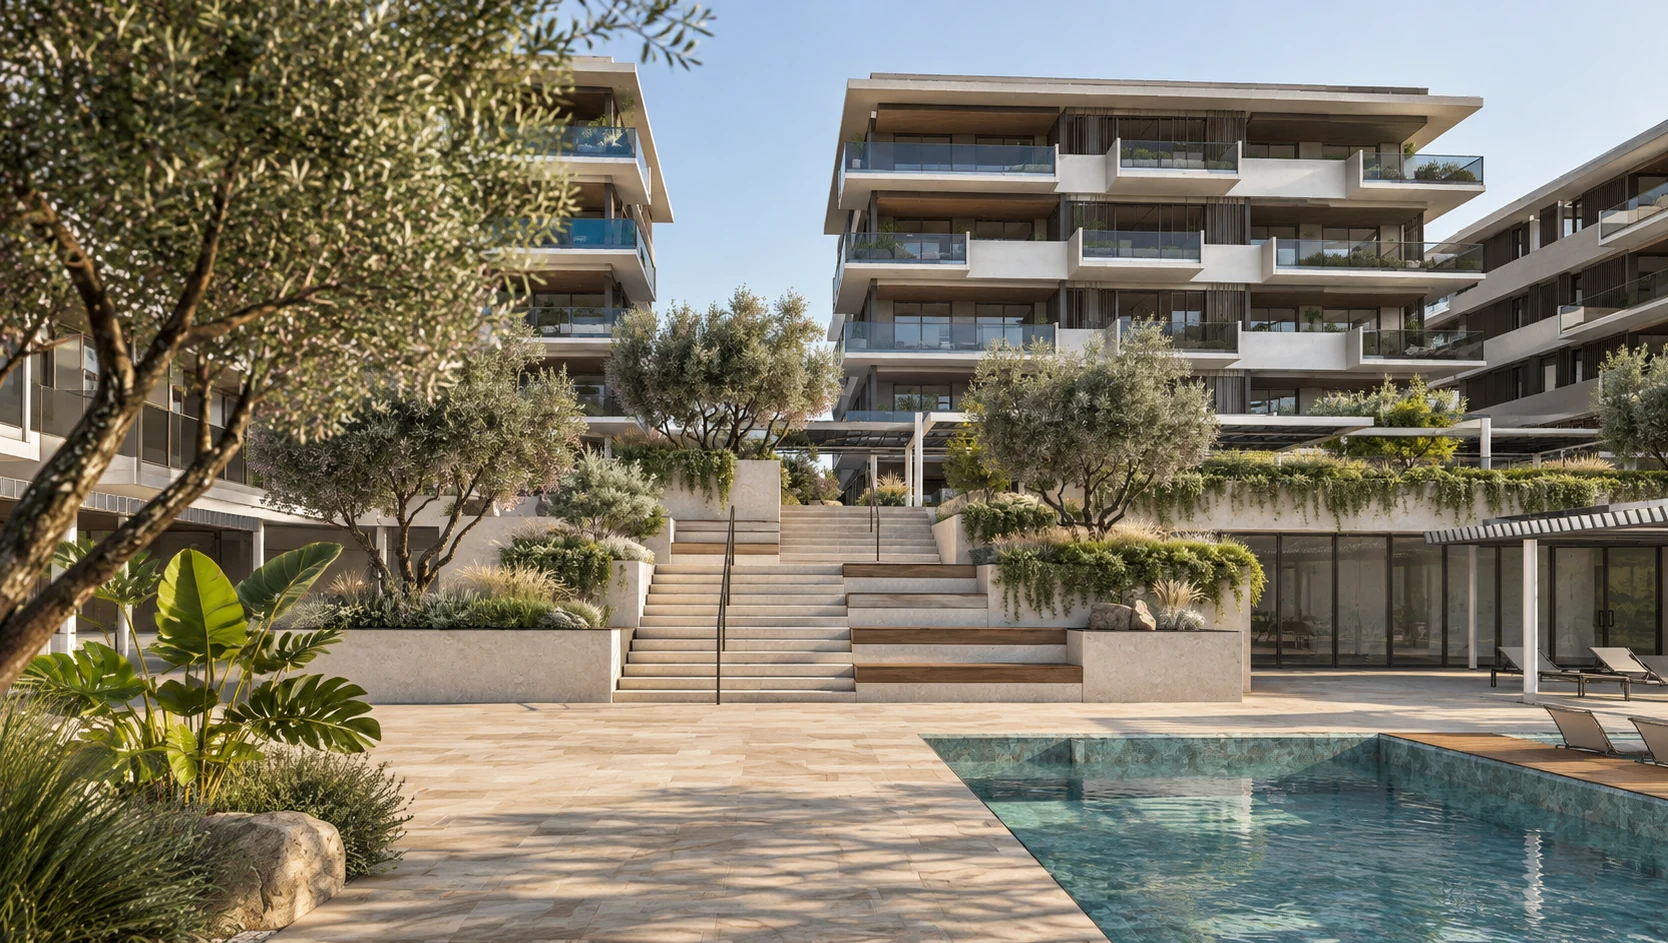
Swimming pool surrounded by loungers, shaded cabanas and landscaped gardens.

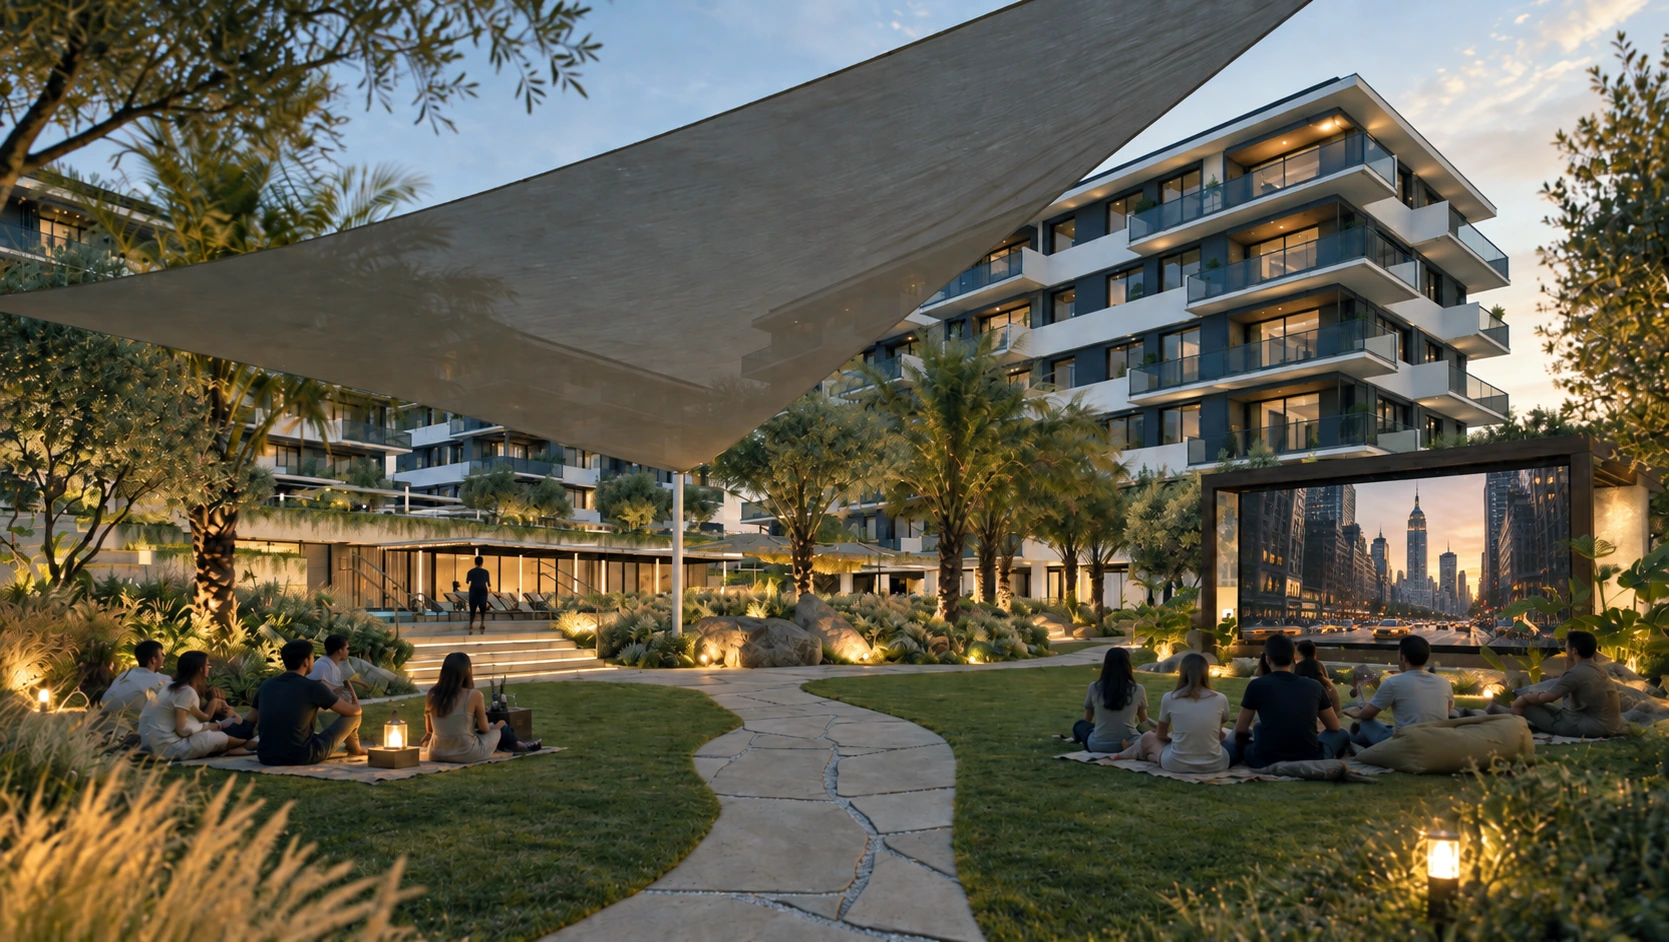
Gather and relax

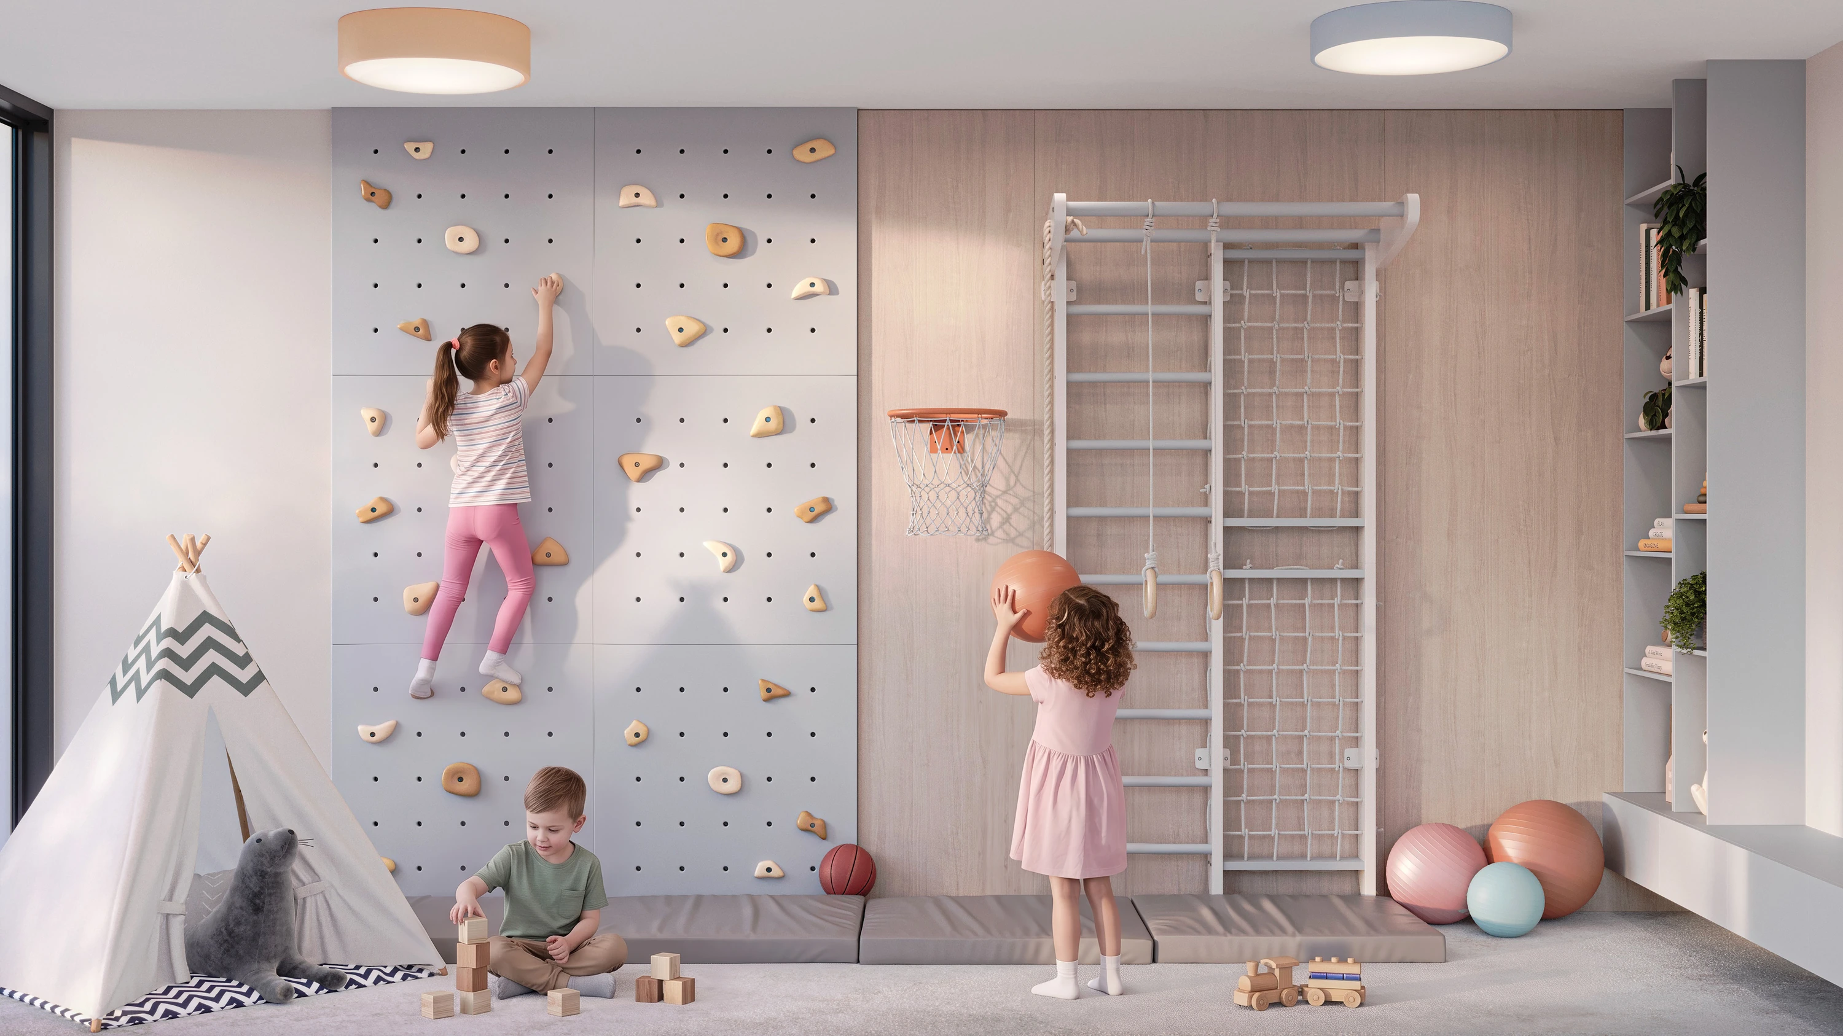
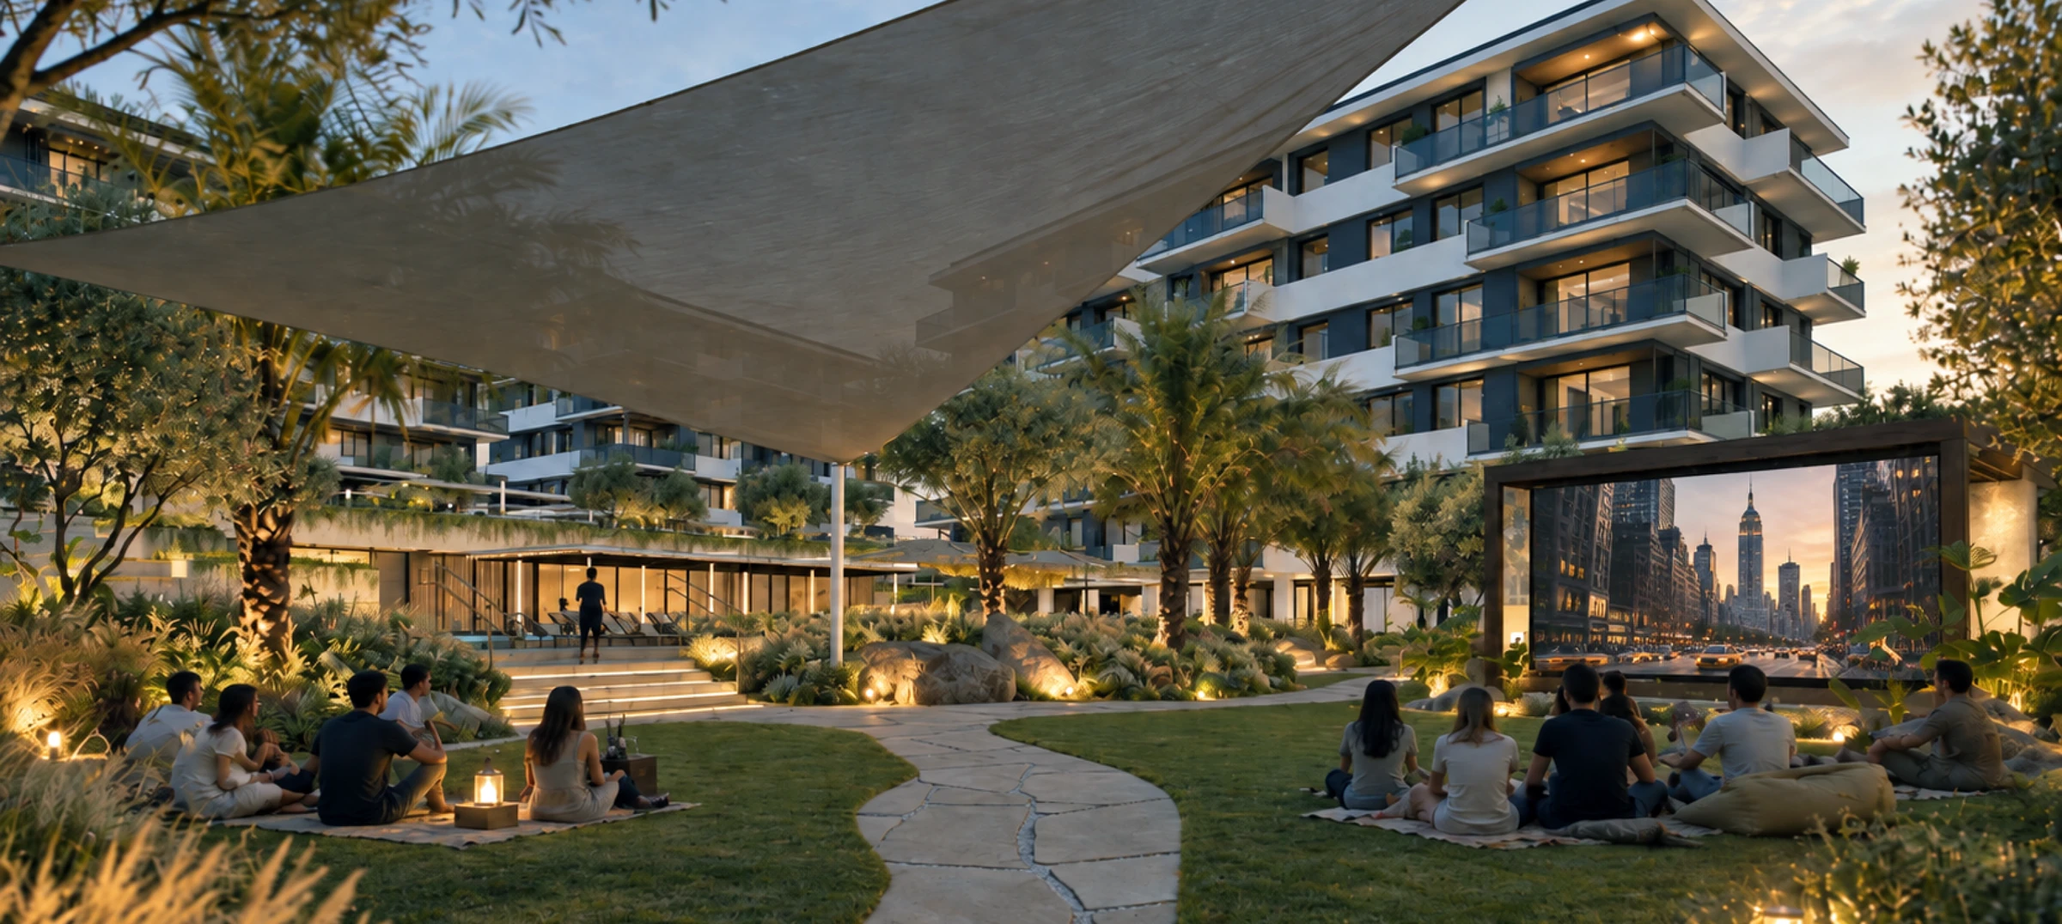
A welcoming space to connect and enjoy time together. From BBQ gatherings to outdoor cinema nights, it’s designed for memorable moments with friends and neighbours.From BBQs to outdoor cinema nights — a space for memorable moments with friends and neighbours.

  • Outdoor
    Cinema Area

  • BBQ & Dining
    Area

  • Private Park &
    Green Areas
    Private Park
    & Green
    Areas

  • Yoga &
    Relaxation
    Zones

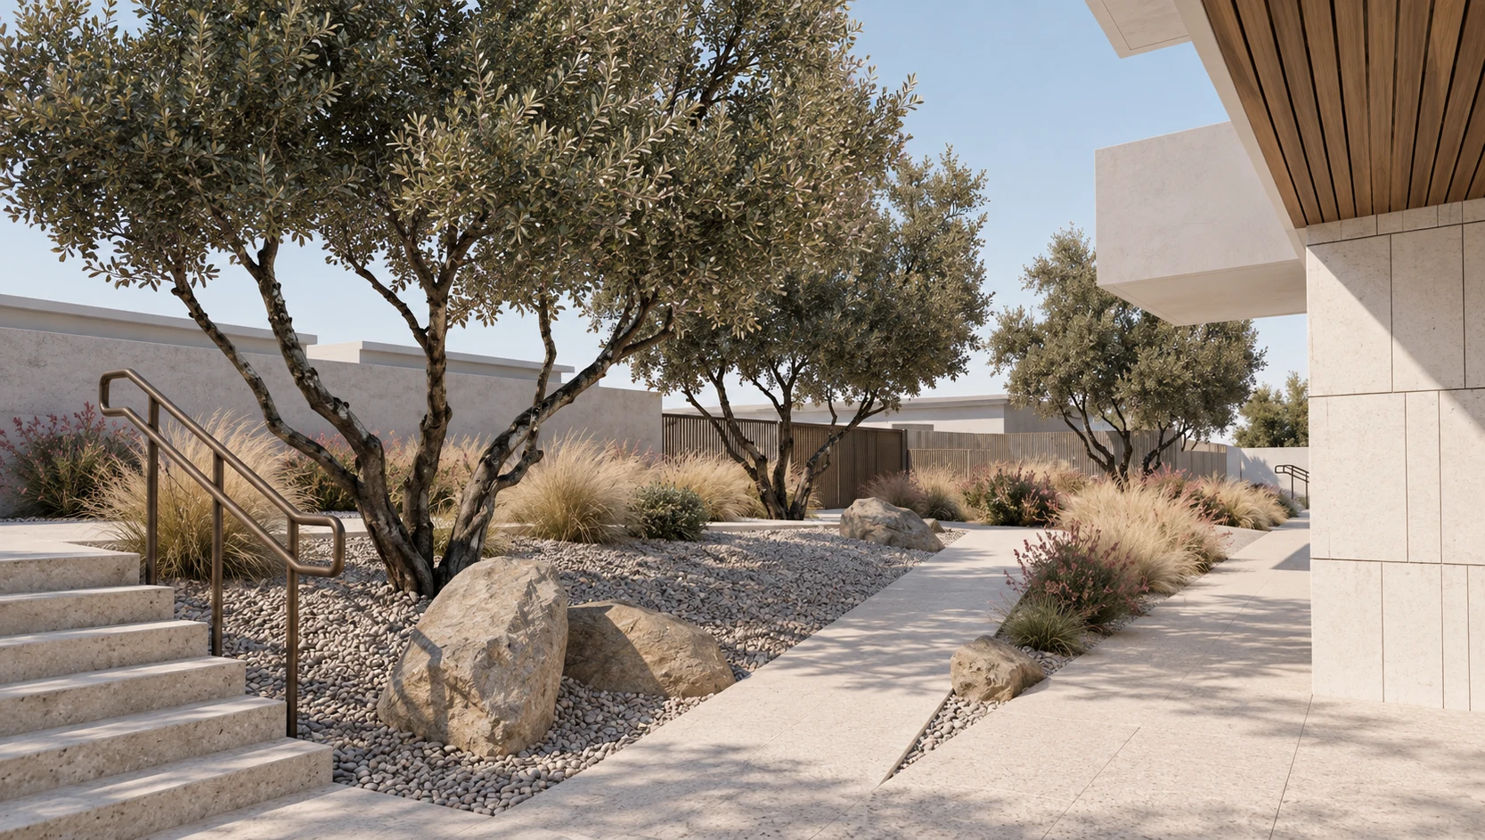
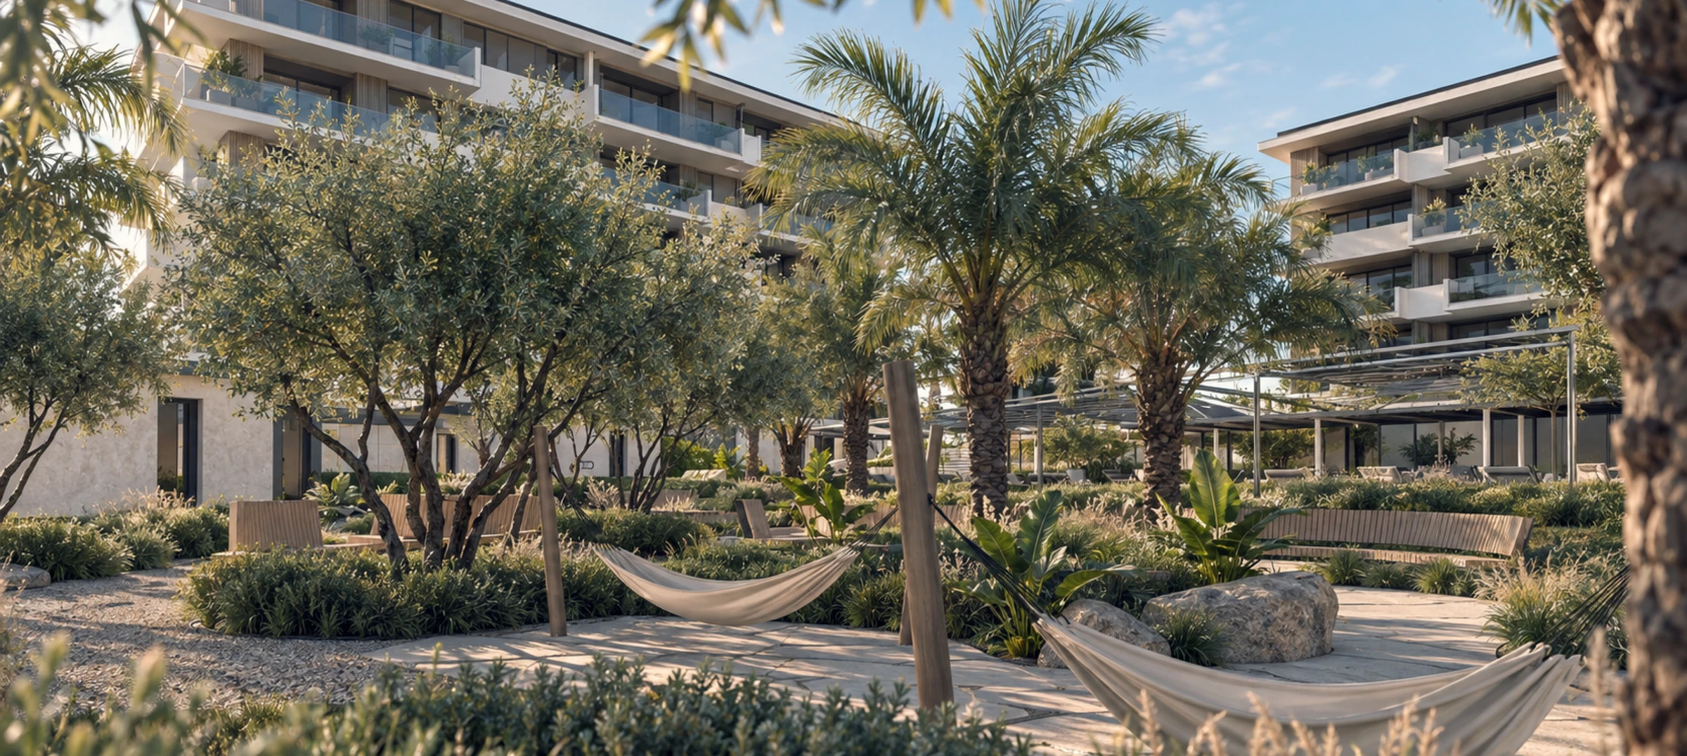
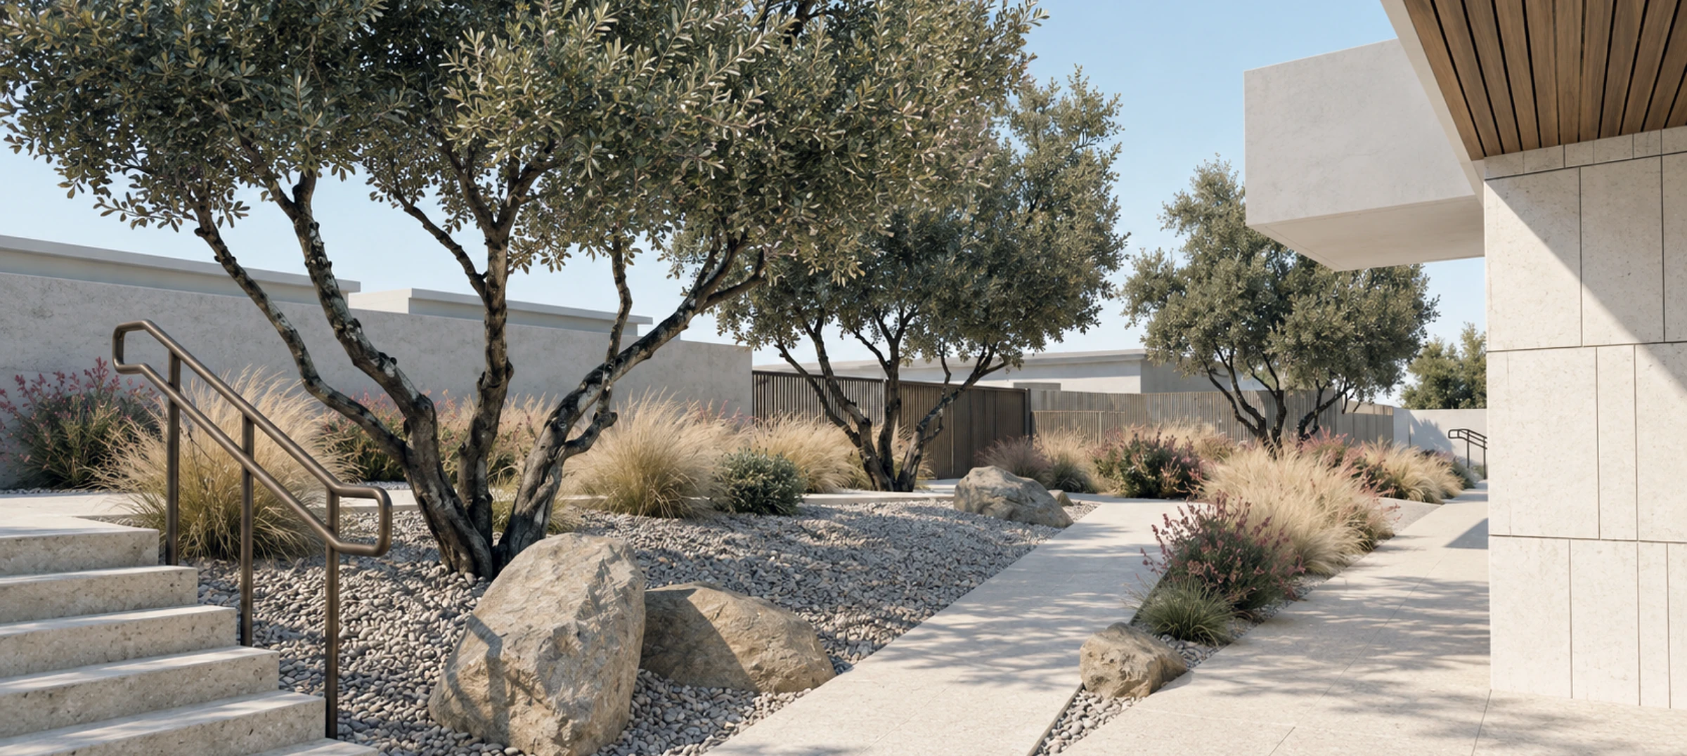
Landscaped private garden with olive trees, stone paths and outdoor seating.

Plans and
Specification

  1. Ceramic-tiled living area, kitchen, bathrooms, balcony

  2. Ceiling heights
    2.9m

  3. Powder-coated window frames with double glazed

  4. Underfloor heating
    provision

  5. Premium sanitary ware (Laufen (Switzerland) and Grohe (Germany) sanitaryware)

  6. Split air-conditioning
    system

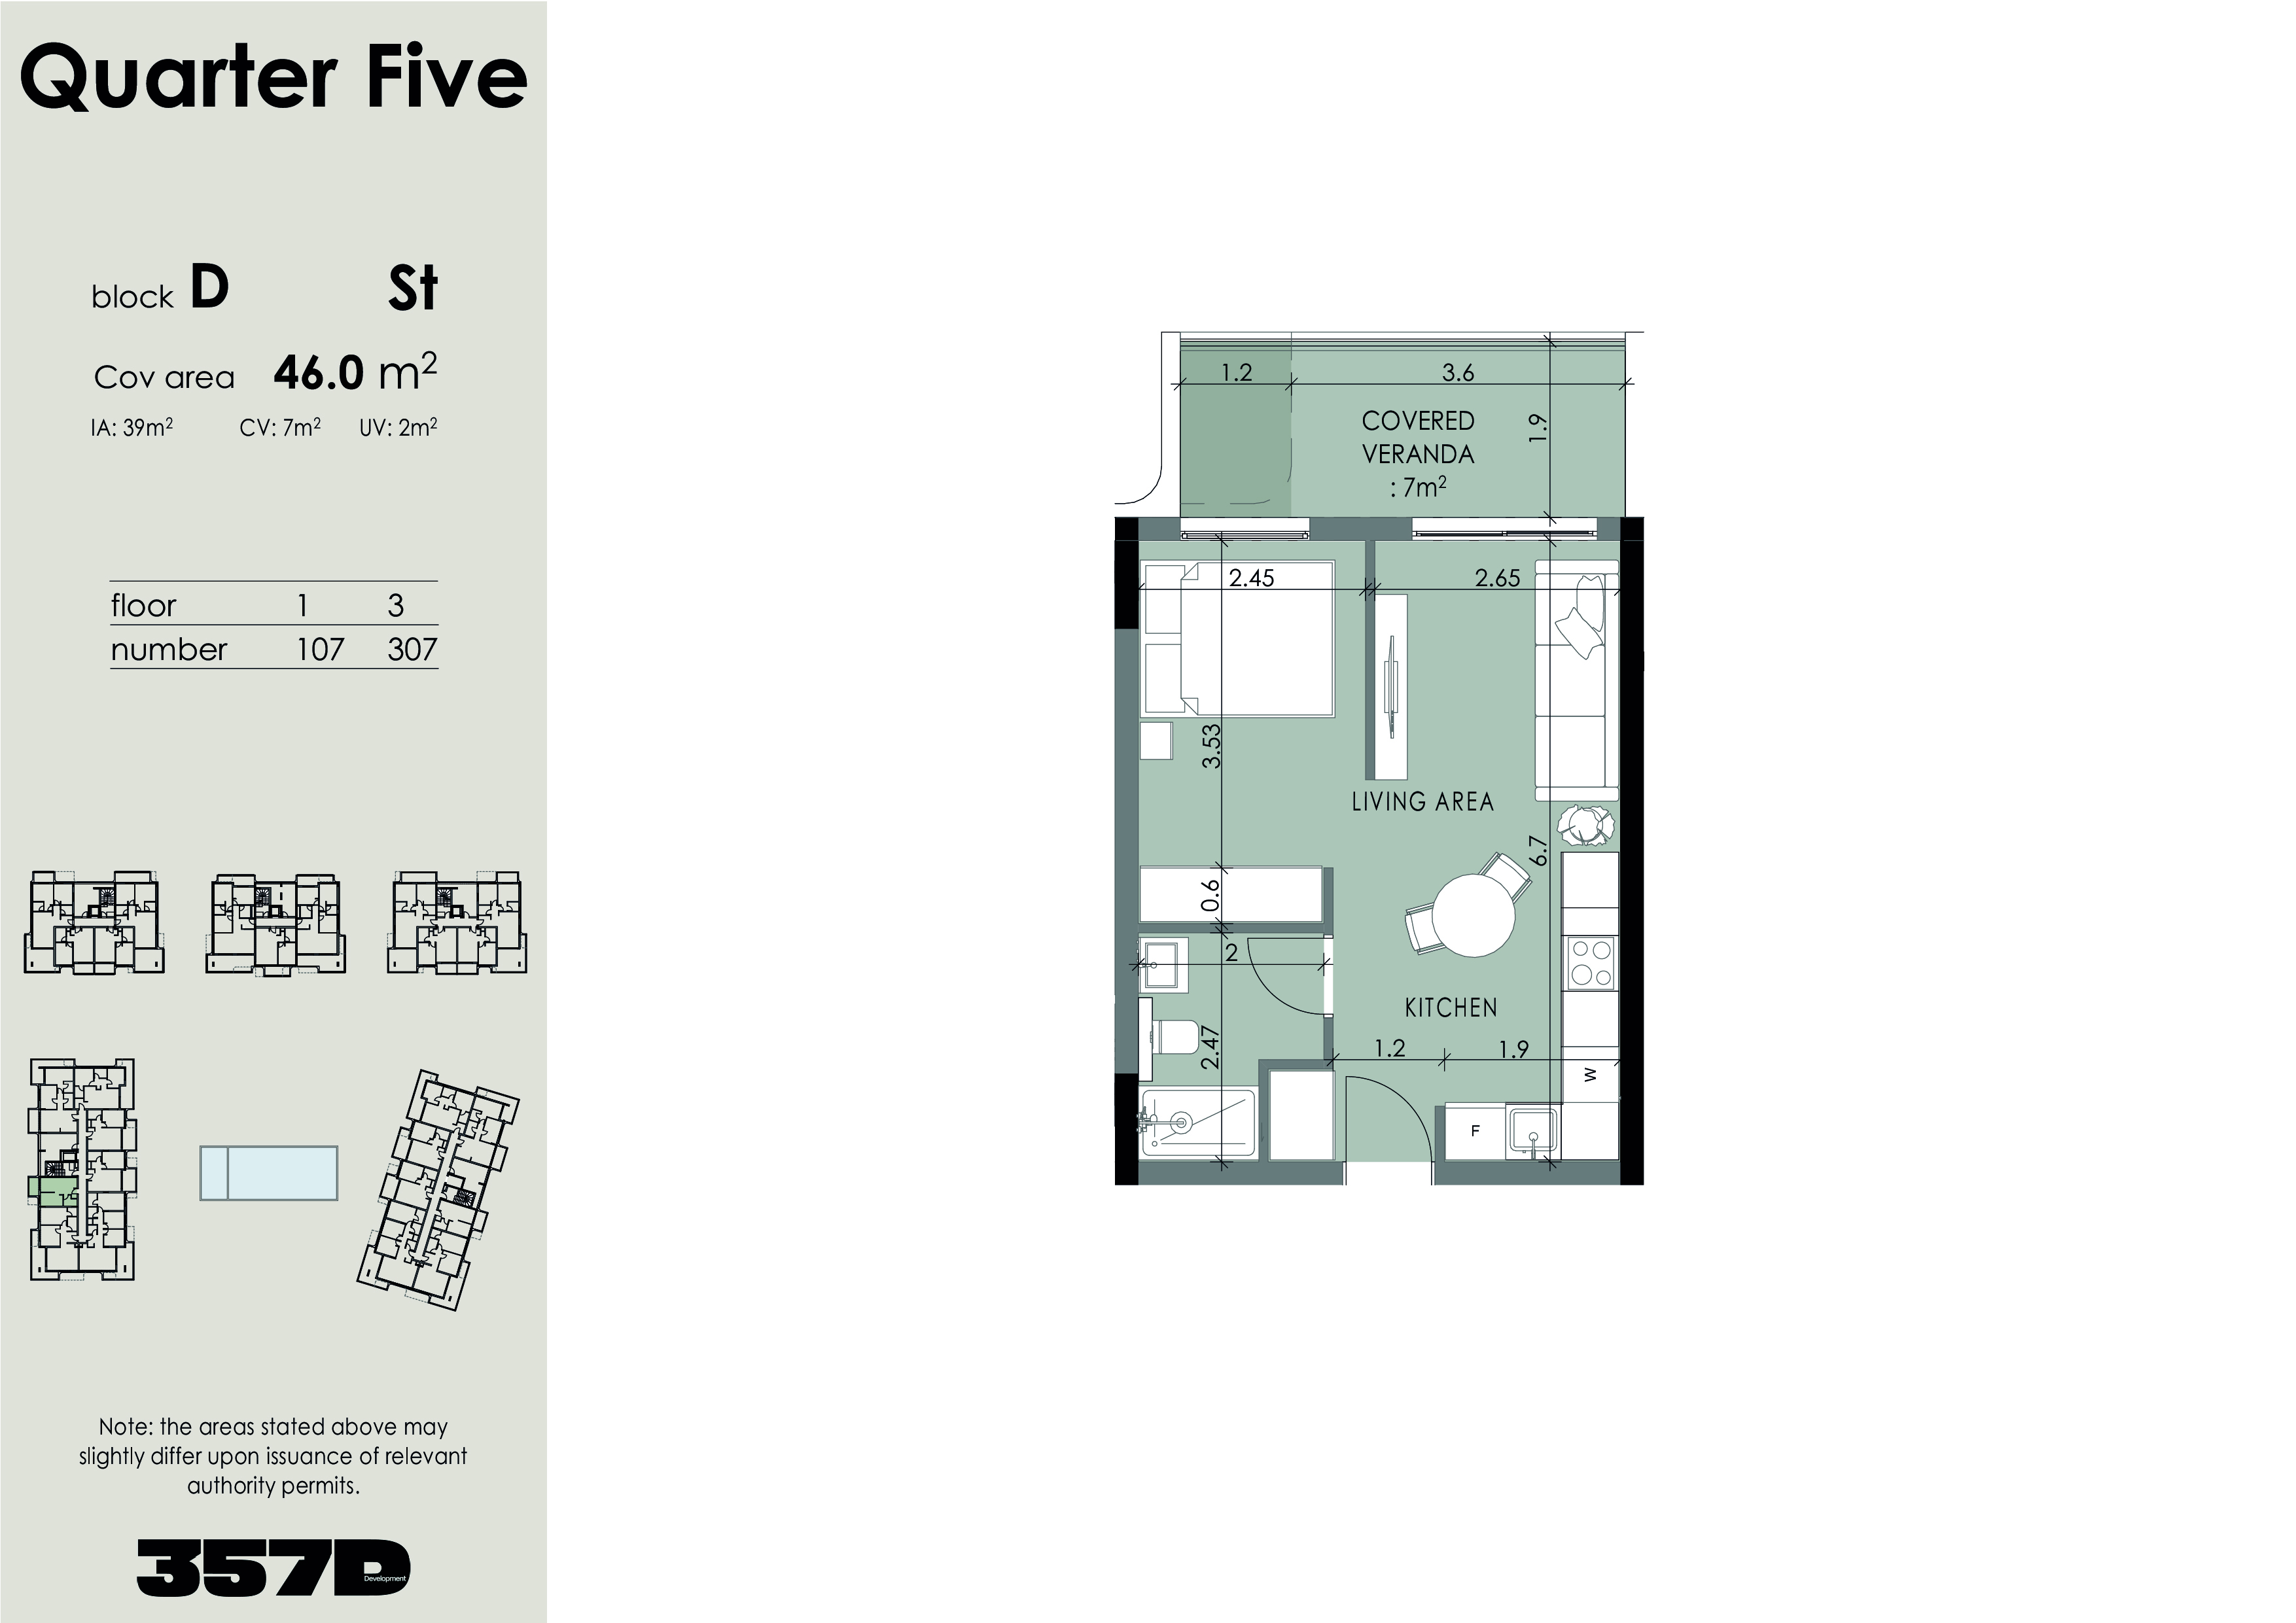
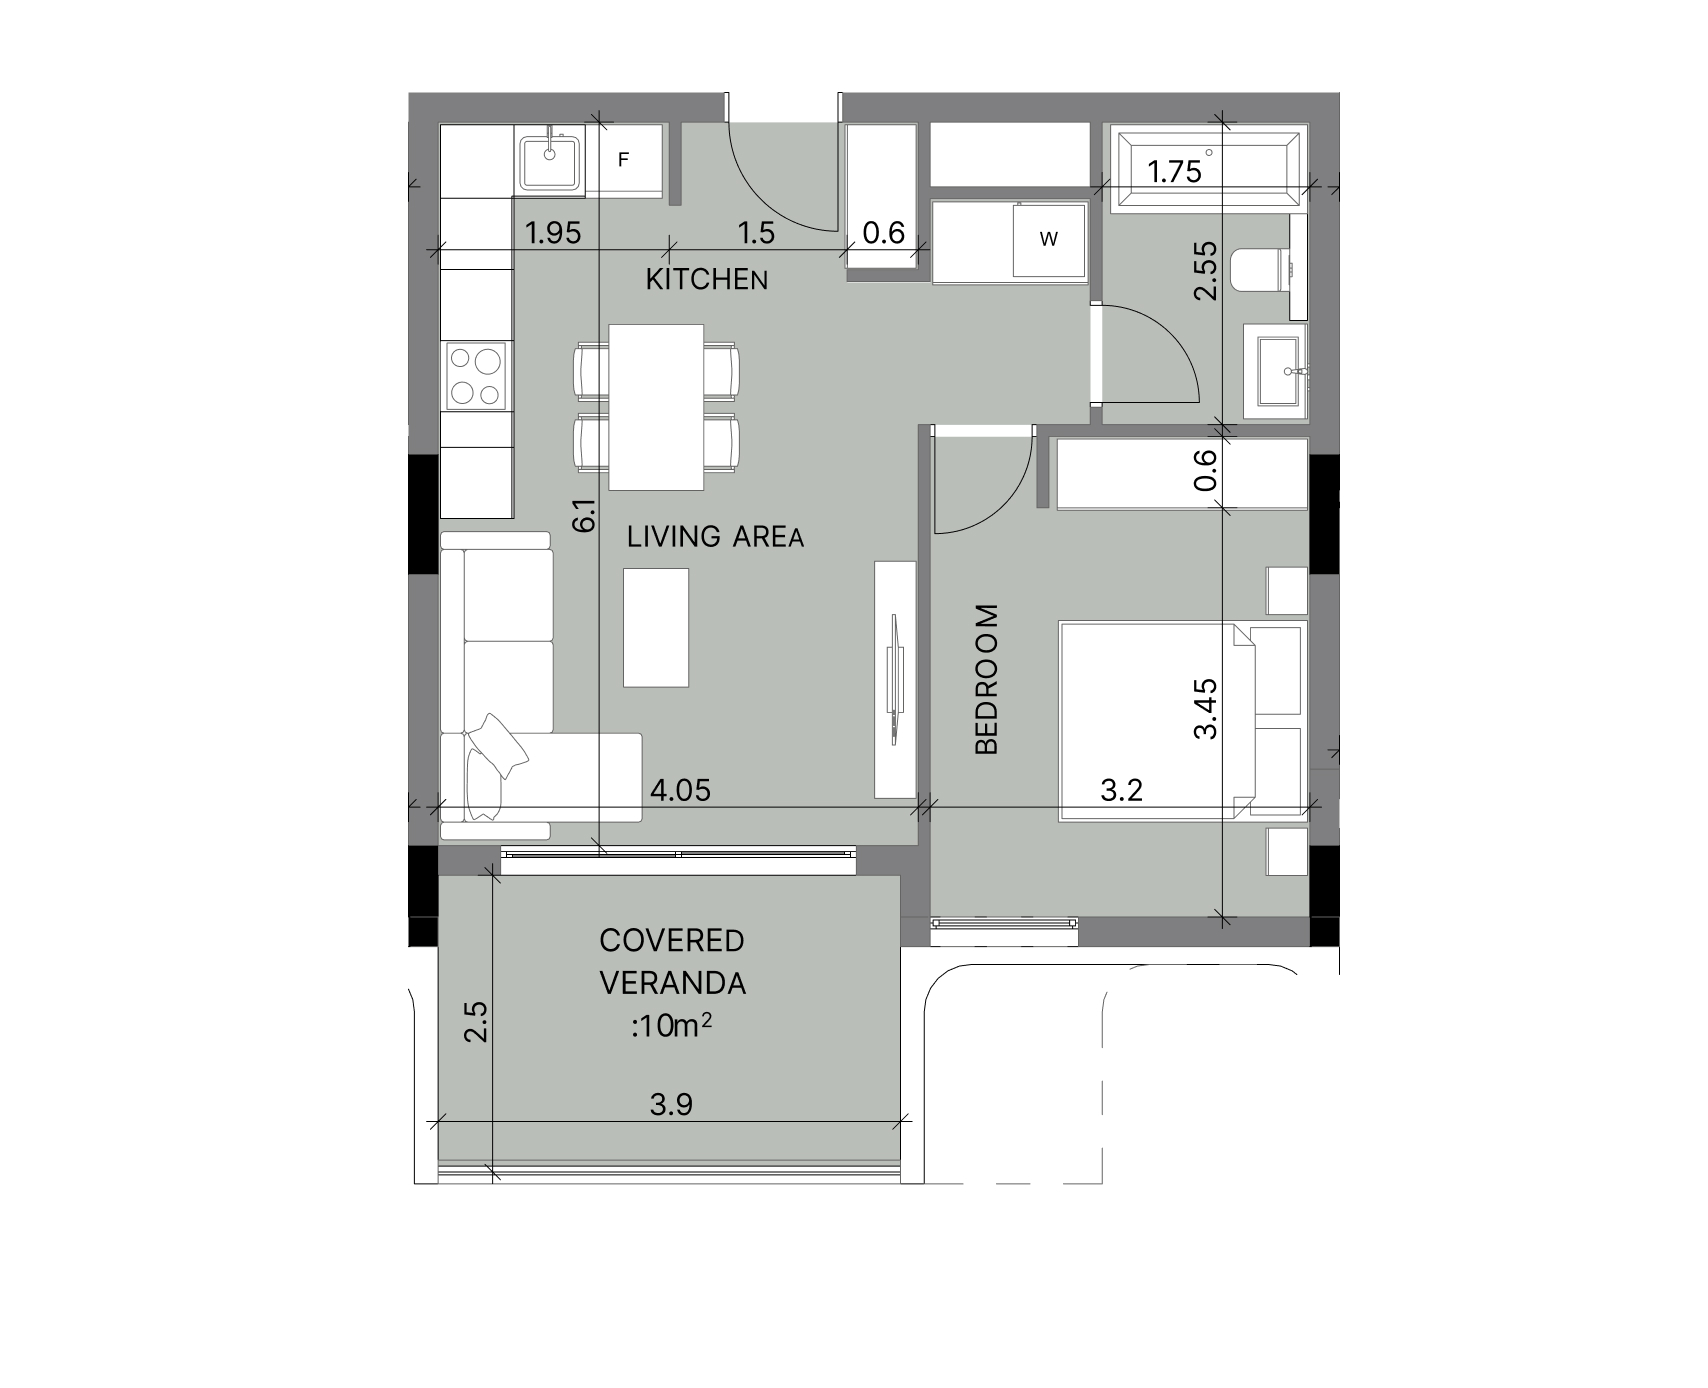
Studio floor plan with room dimensions and balcony.

Top Studio

COV AREA:
50m²
IA:
39m²
CV:
7m²
UV:
2m²

Price:€260,000

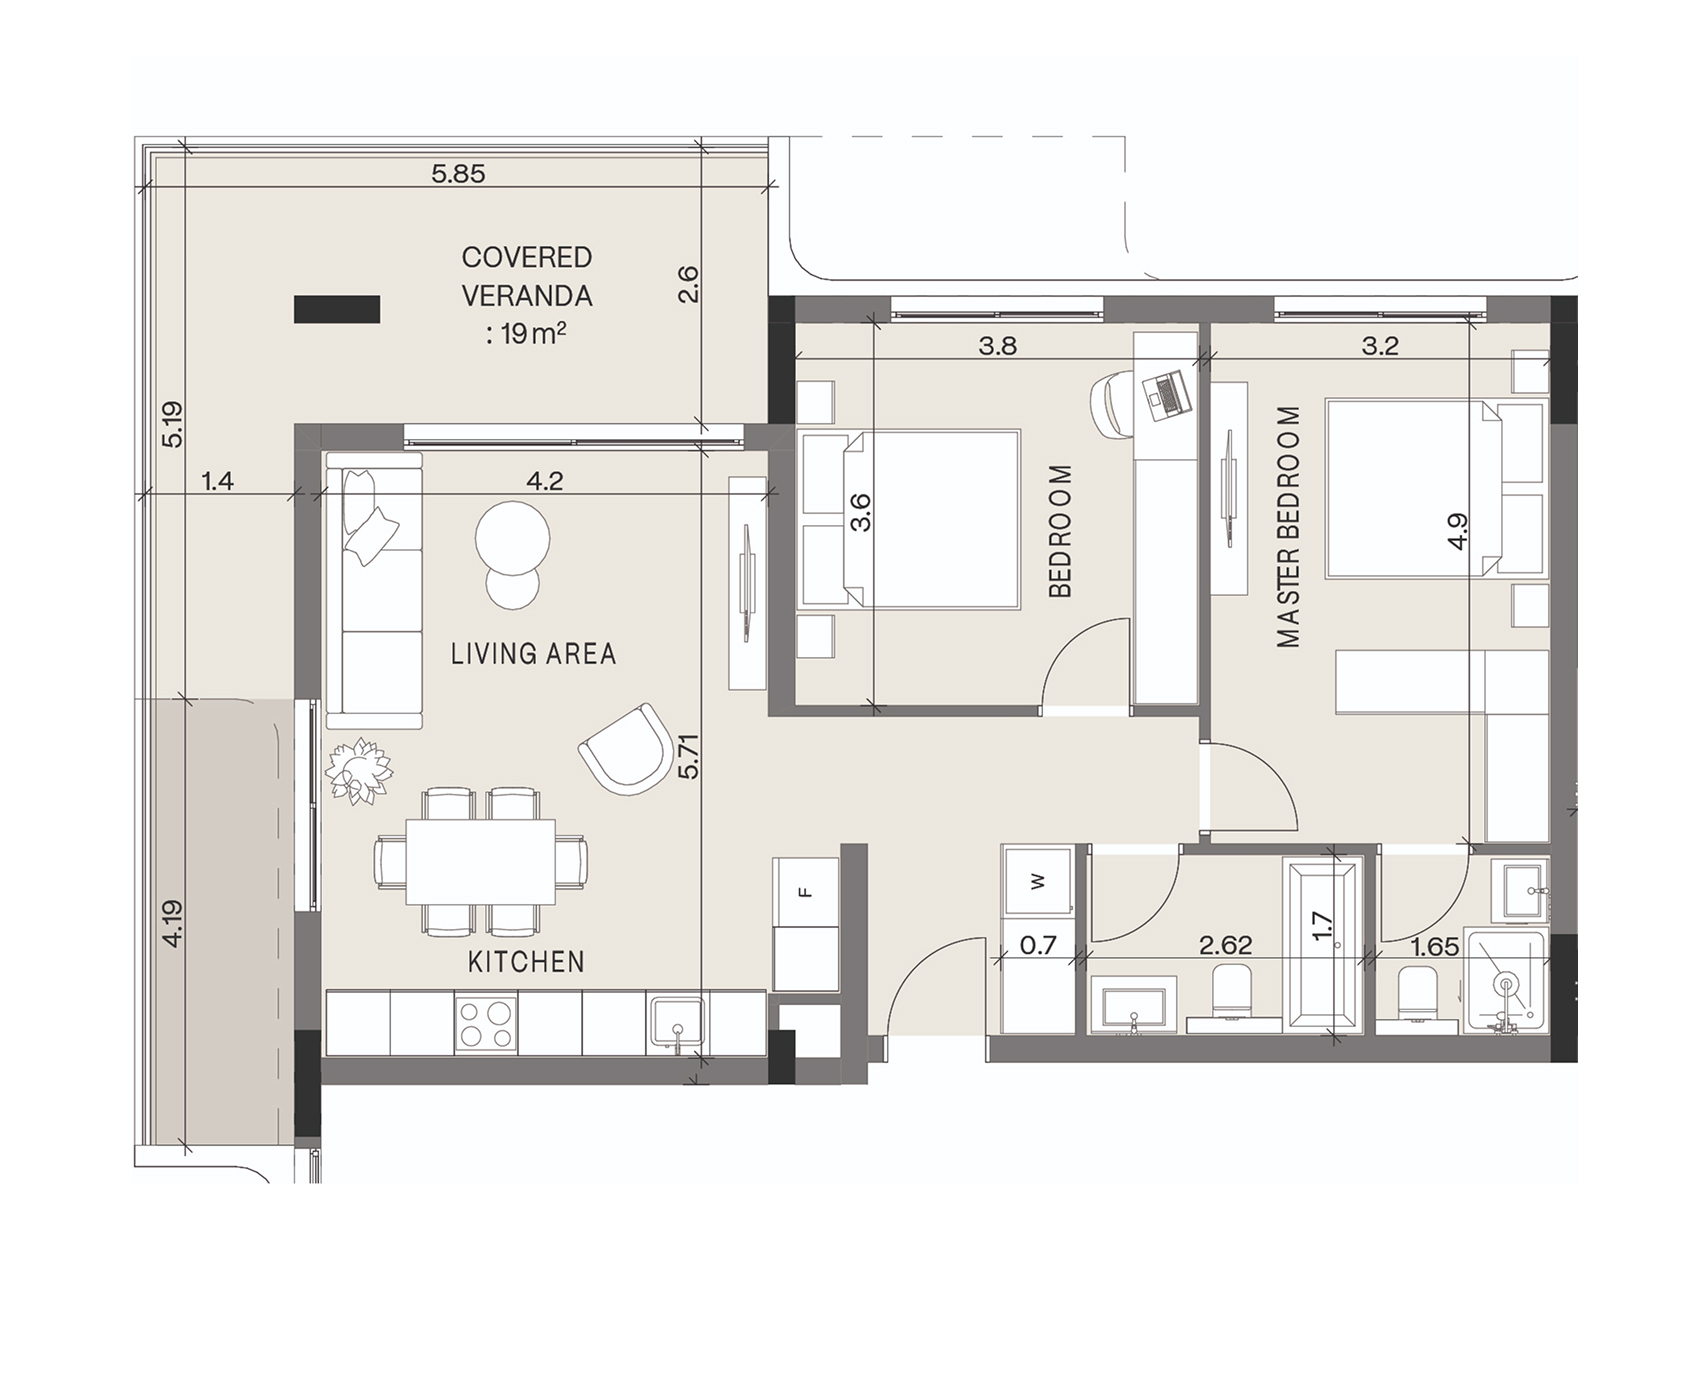
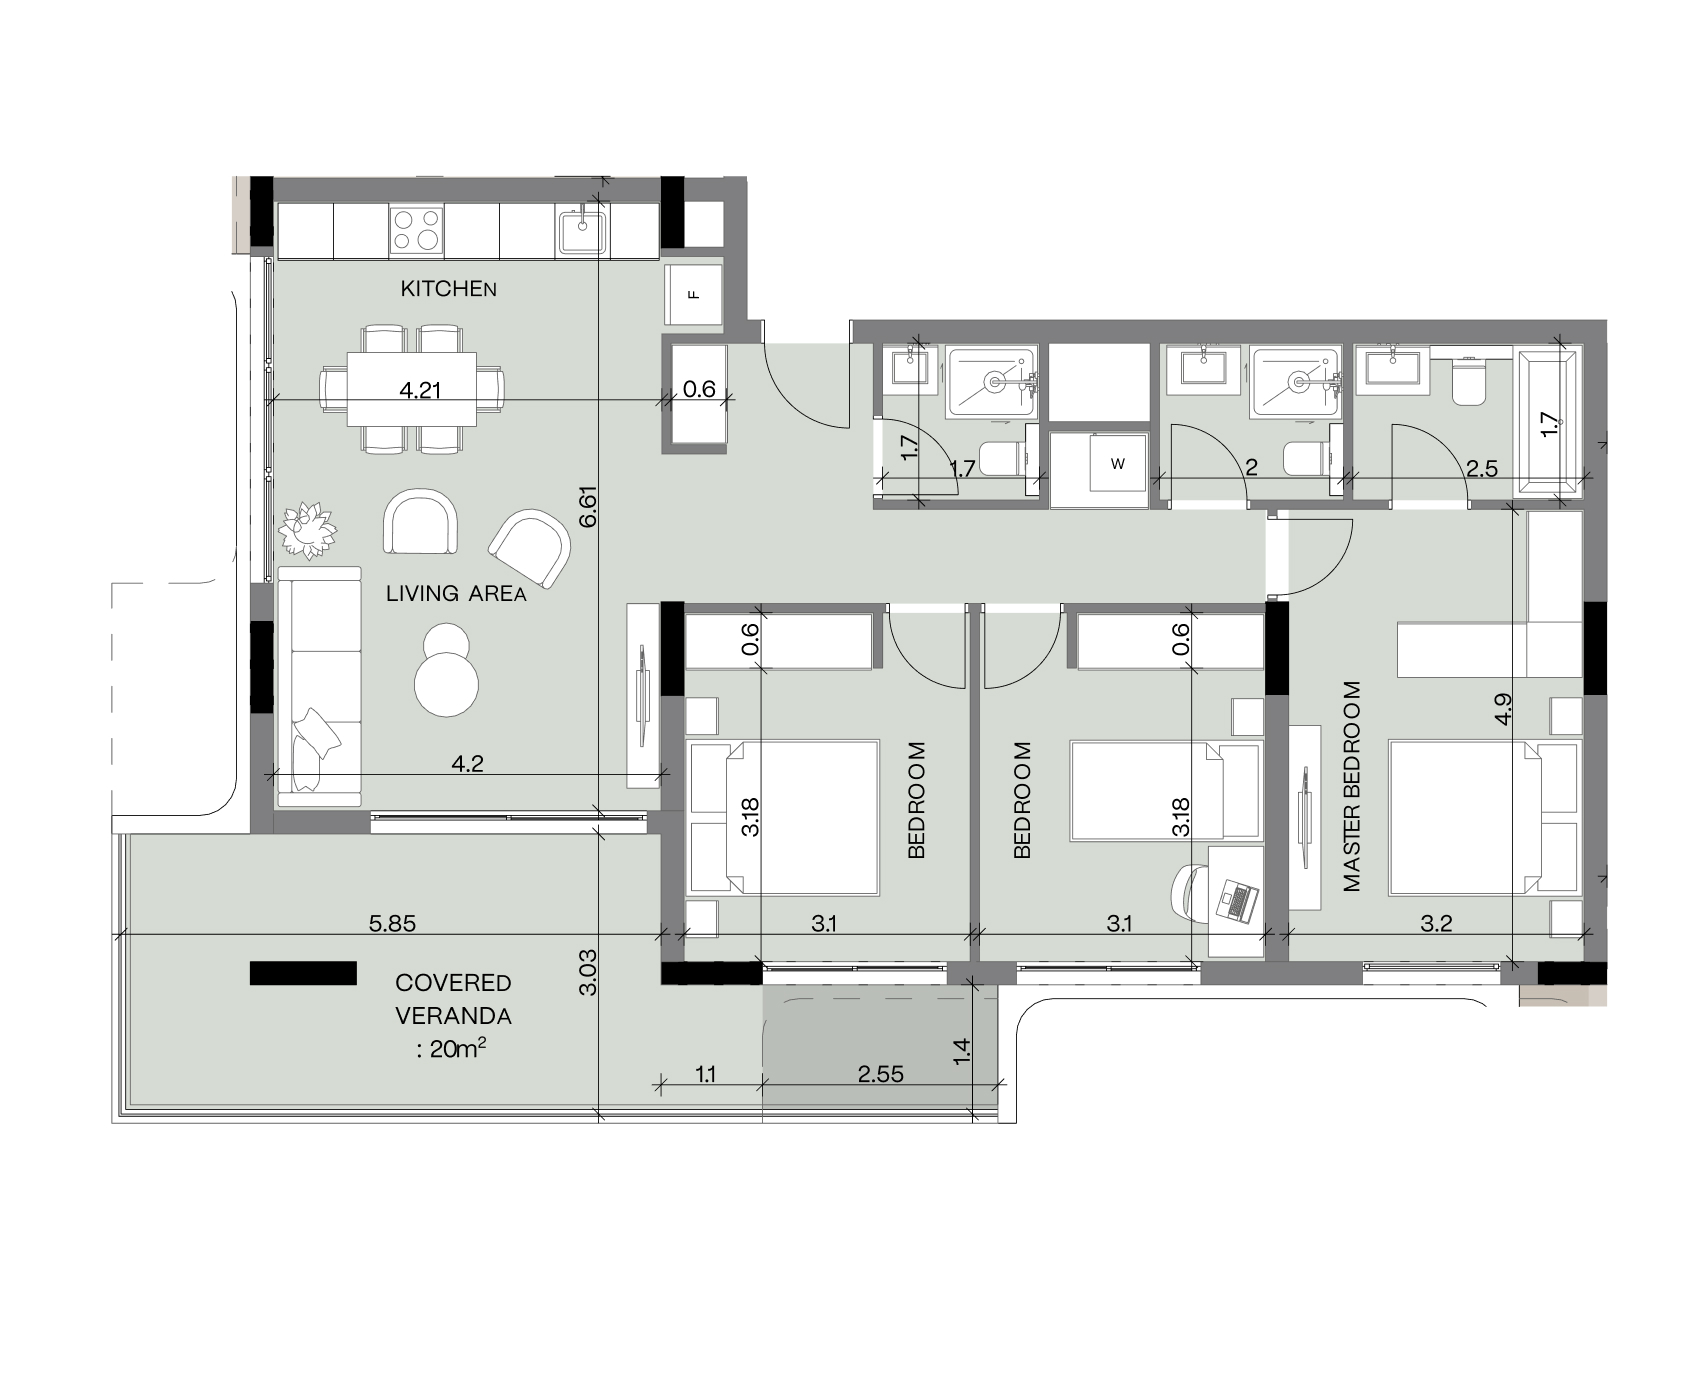
Different layouts. Different sizes. Find the one that’s right for you — enquire now.

Fill out
the form

We will contact you for a consultation

By sending a request you agree to the Privacy Policy

357D

About developer

Be proud of
your new home

357D — Full-cycle property developer in Cyprus

357D is a registered Cyprus property developer bringing together an experienced team of professionals across real estate development, construction, finance, legal and sales.

357D’s portfolio includes three residential developments in prime Limassol locations, delivered through a fully integrated approach — from concept and design to construction and handover.

Complete support throughout your purchase:

  • Financial & payment solutionsFinancial
    & payment solutions

  • Flexible instalment
    plans

  • Legal assistance

  • 5% VAT application support

  • Permanent Residency assistance

  • KYC & compliance

  • After-sales service

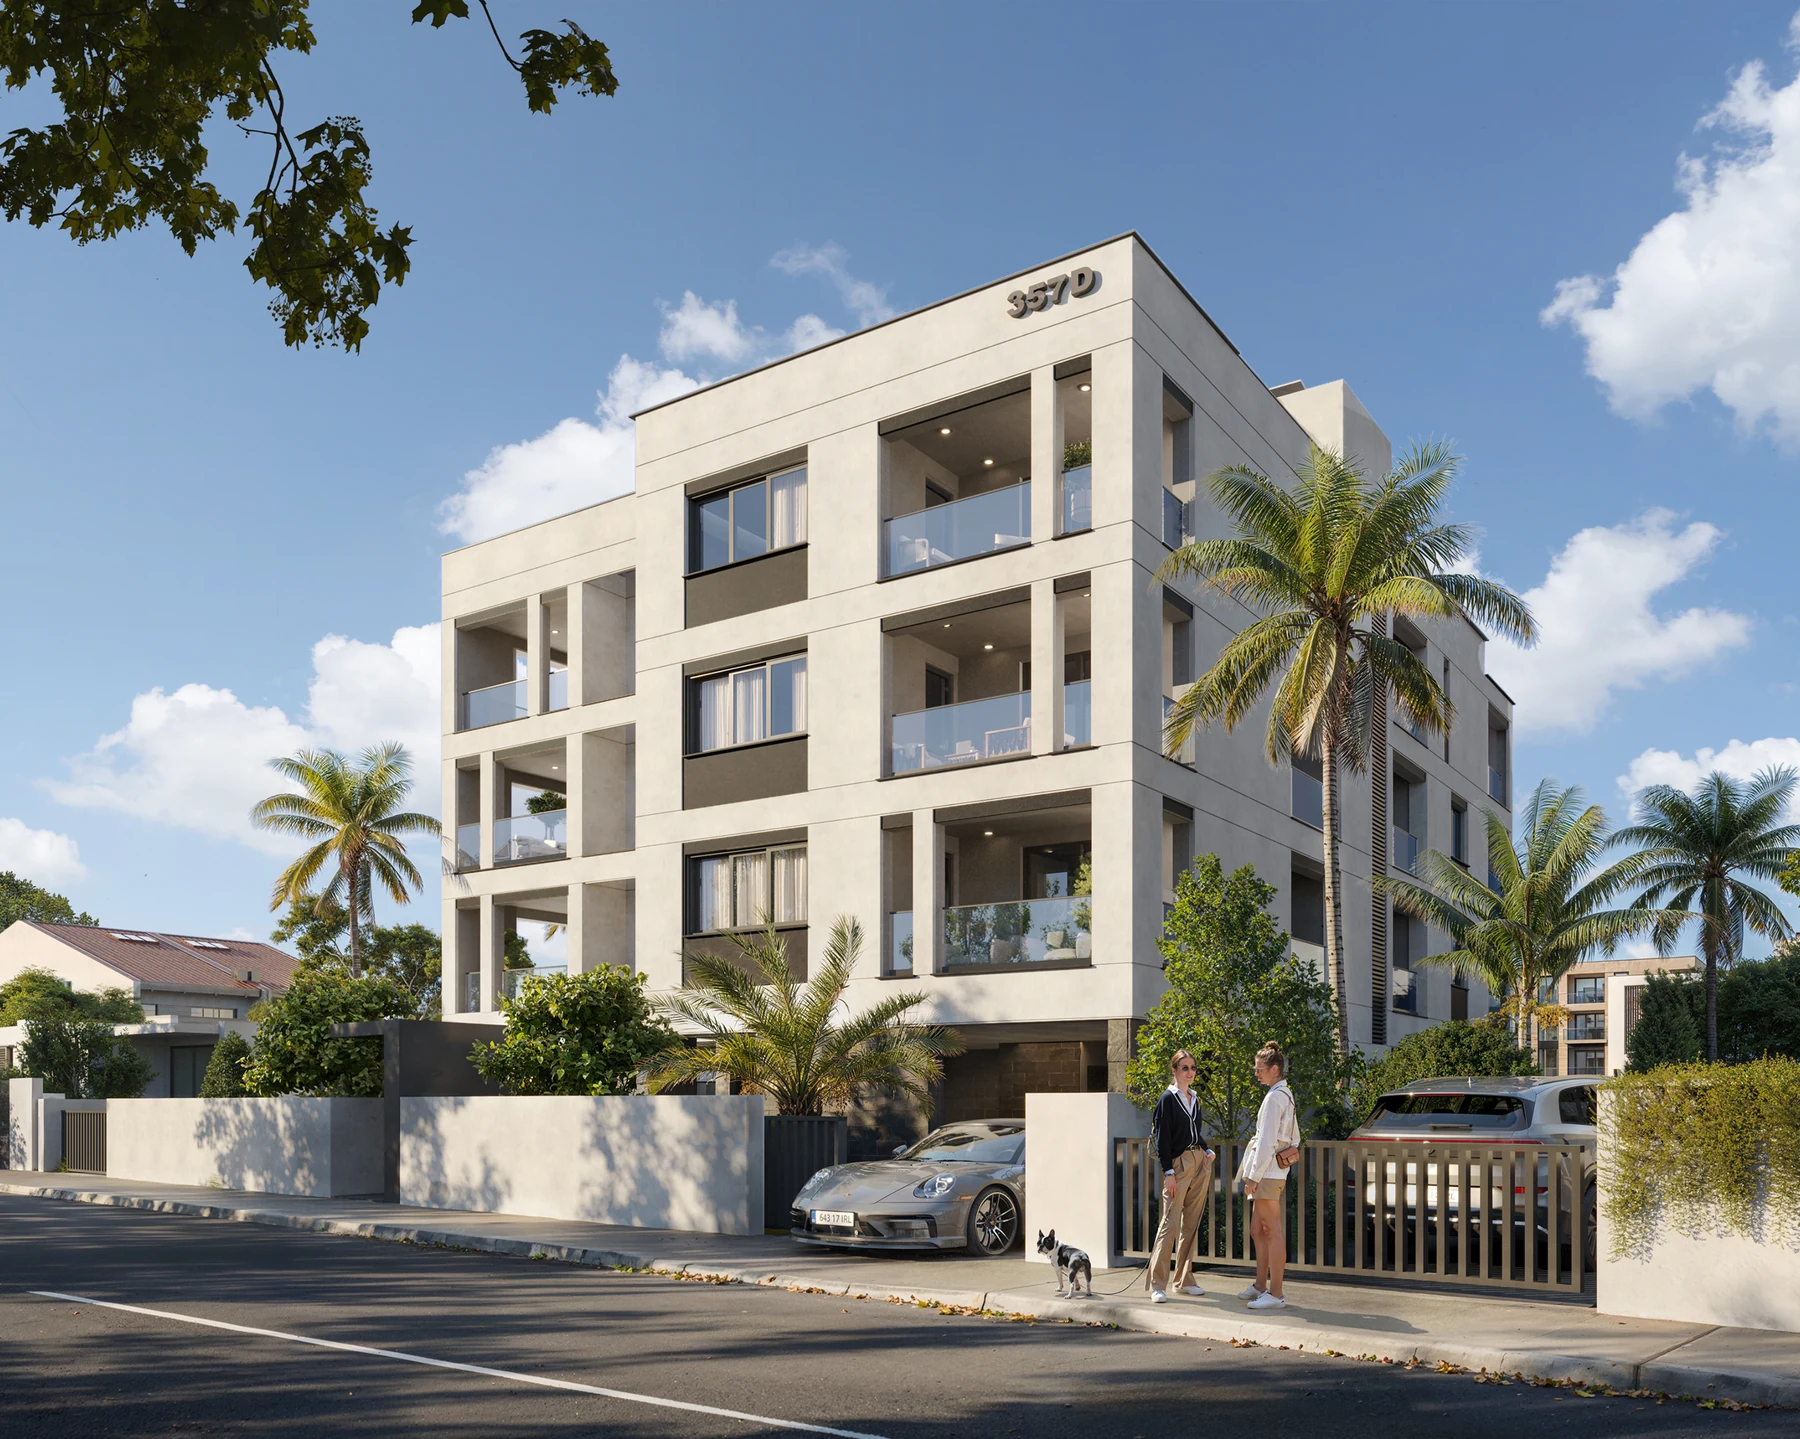
Contemporary apartment building with balconies, palm trees and a gated entrance.

Civis-one

– Modern residential building,
– Limassol, Mesa Geitonia
– Under-construction

Modern villas with a private pool, shaded terrace and tropical planting.
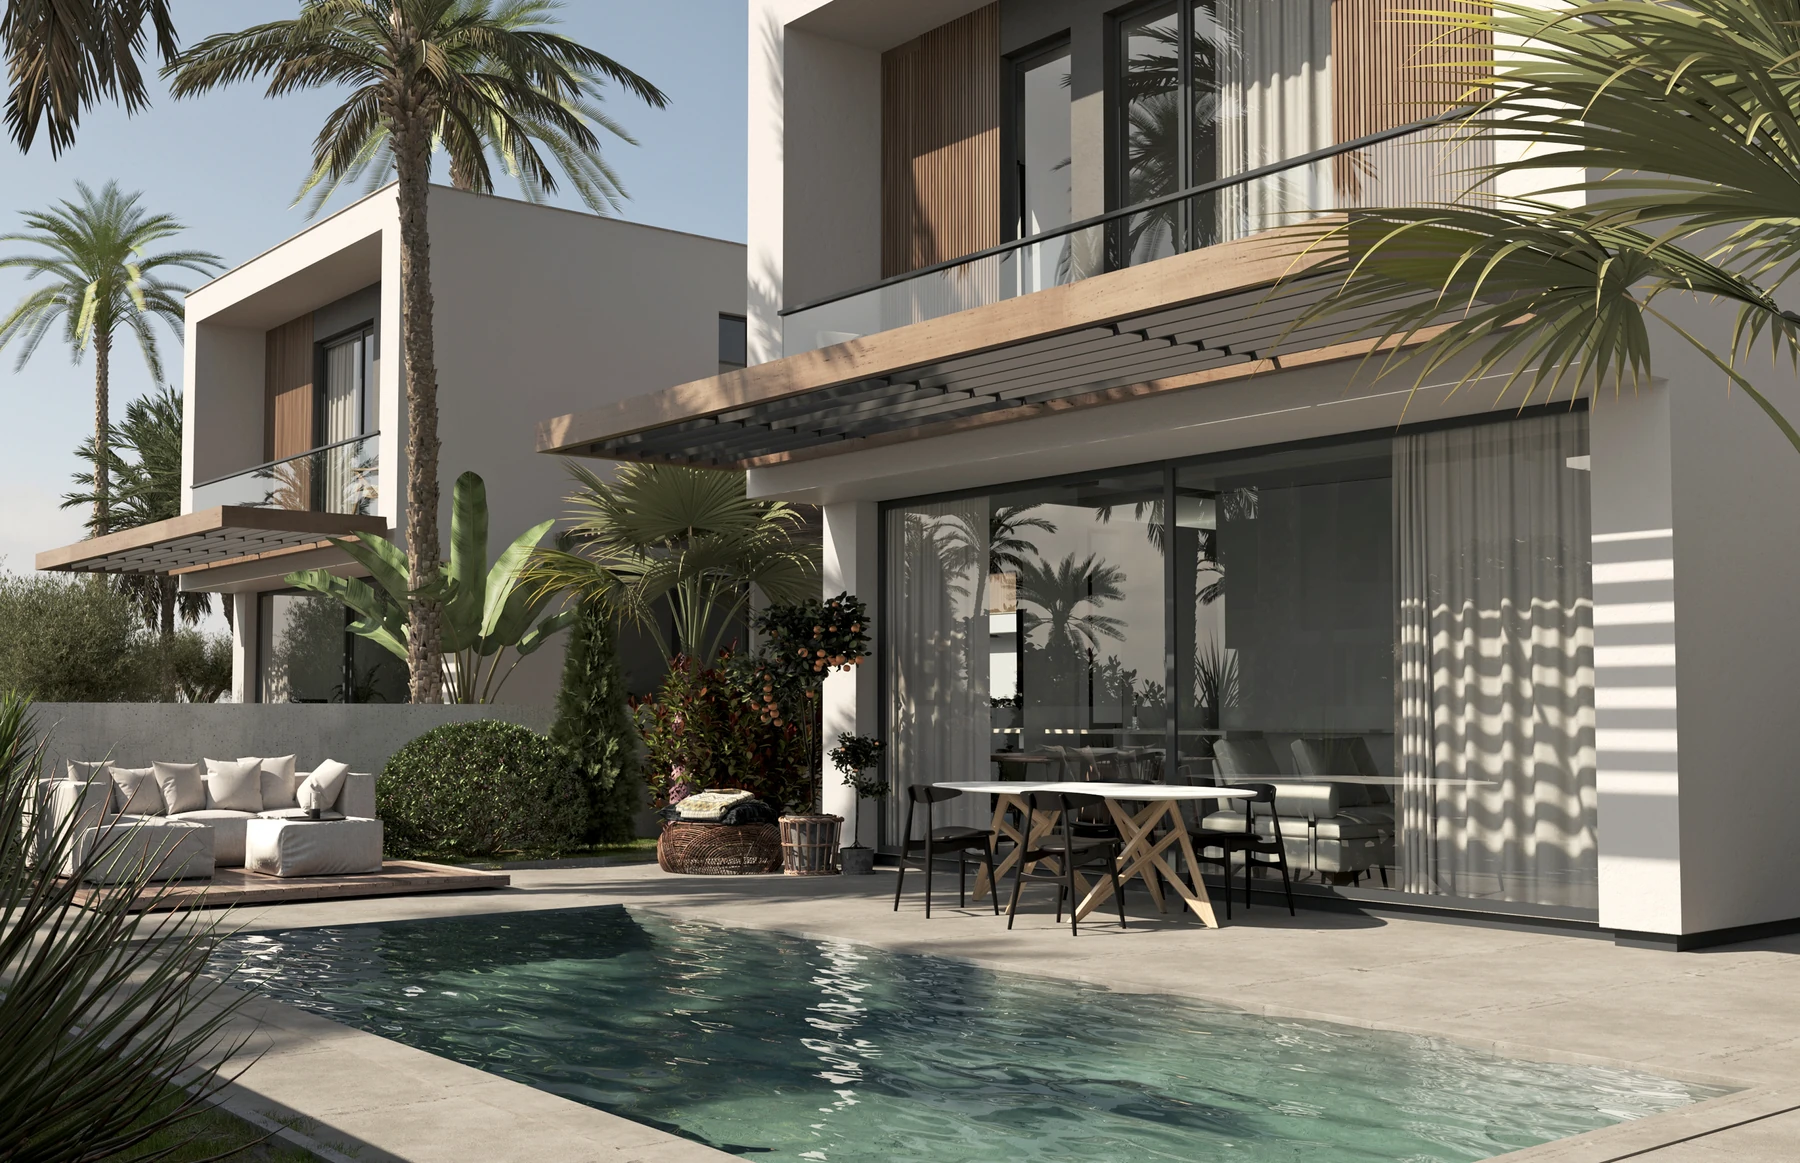
Venti-villas
– Boutique complex of 14 villas
– Limassol, Germasoya
– Off-plan

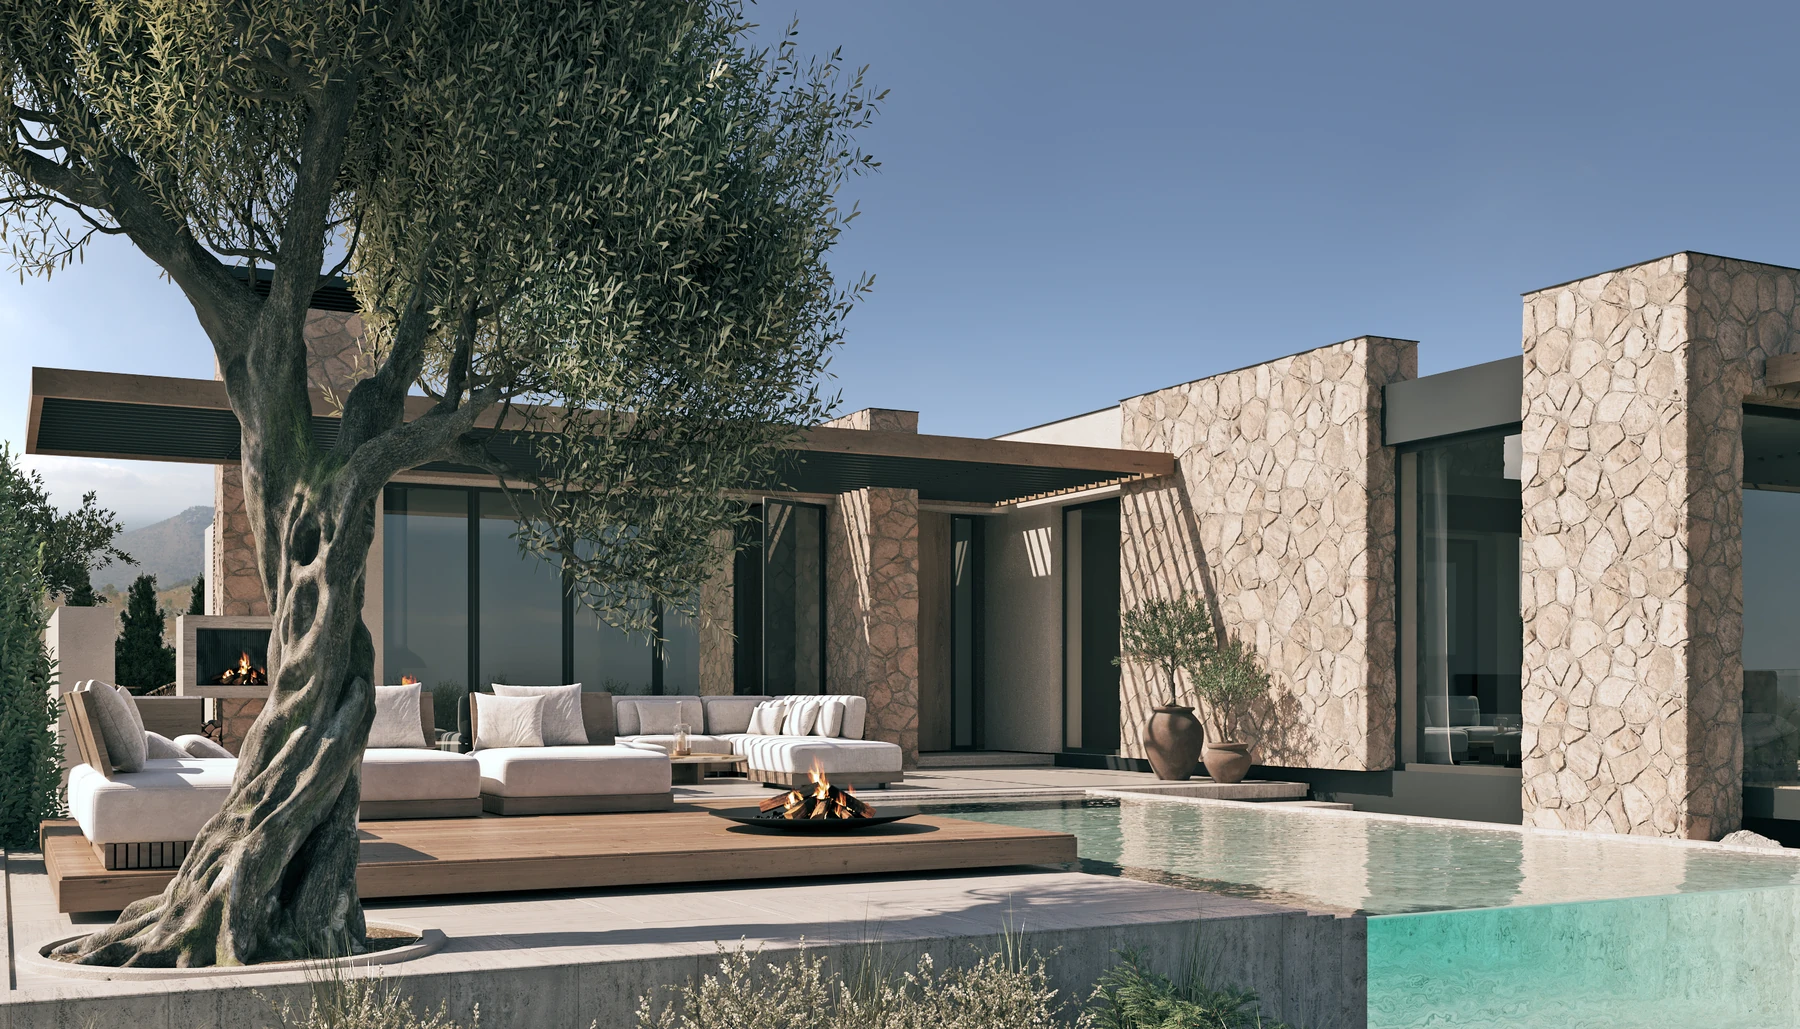
Stone-clad villa with a pool, olive tree and outdoor lounge.

Asgata villas

– A collection of three contemporary villas
– Asgata, Limassol District
– Off-plan

Quarter Five

Your new home
in Cyprus

Get in touch

Book a consultation

Leave your details and our team will contact you to provide full information about the project, availability and prices.

By sending a request you agree to the Privacy Policy